
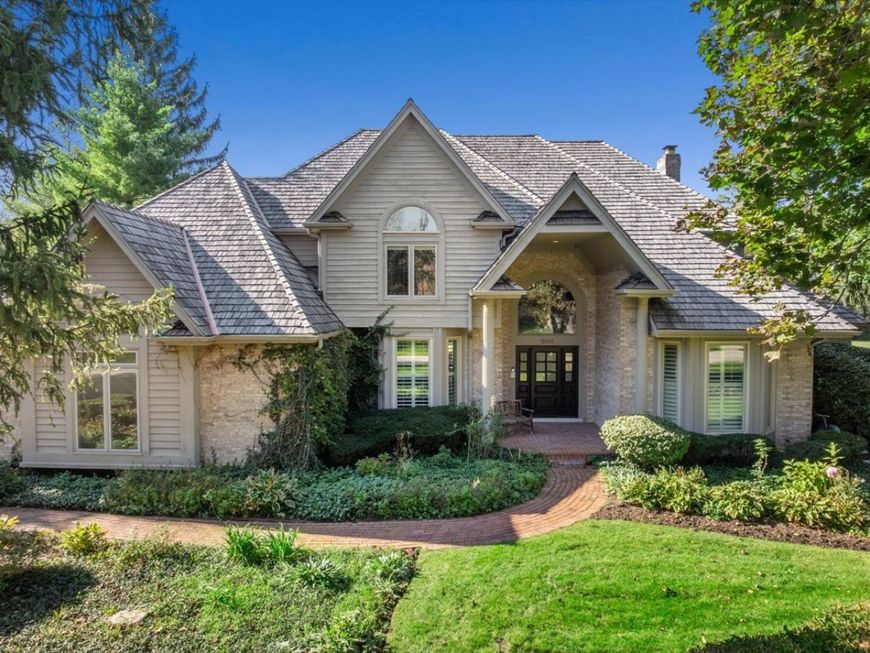
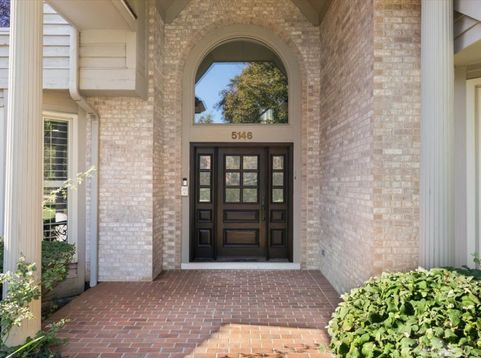
5146 Bridlewood Lane Long Grove, IL 60047
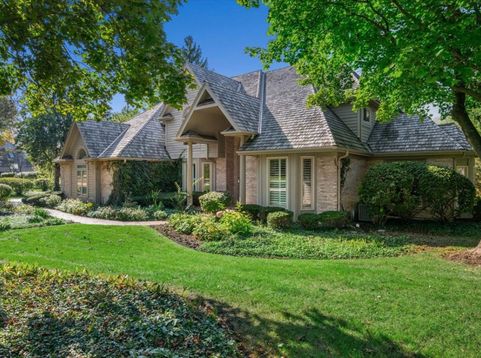
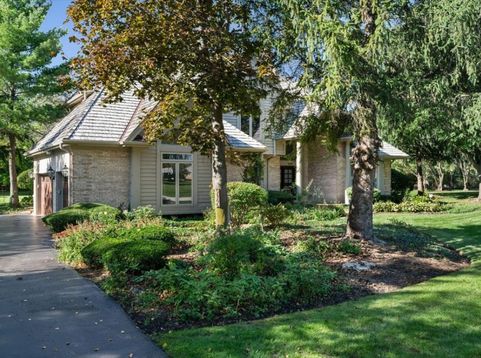
This pristine, three-level estate seamlessly blends the tranquility of a timeless retreat with modern amenities and exceptional custom architecture on a private two-acre lot. Defined by its outstanding natural beauty, the home is enveloped by sprawling green lawns and bathed in natural light from soaring floor-to-ceiling windows. The open-concept family room space features a beautiful brick gas fireplace and flows effortlessly into a gourmet chef's kitchen outfitted with stainless steel appliances, rich granite countertops, a butler's pantry, and an expansive casual dining space designed for intimate family dinners and effortless entertaining. This level also features a regal formal dining room, a private living room designed as a peaceful sitting retreat, and a sophisticated powder room. Tucked away for absolute focus, a dedicated home office provides a highly productive workspace, uniquely positioned to capture inspiring views of the grounds while maintaining quiet isolation from the main living areas. The second floor functions as a quiet retreat hosting four spacious bedrooms and three bathrooms including a primary suite with dedicated his-and-her walk-in closets and a spa-like bath equipped with a serene soaking tub and an elegant shower. For ultimate recreation, the finished basement extends the living space significantly, offering a comfortable lounge area, a dedicated game room space, and a fitness area. Stepping outside, the brick-paved terrace serves as an exceptional extension of the home, meticulously designed for both grand entertaining and private relaxation. The outdoor sanctuary unfolds into an elegant built-in fire pit lounge and an expansive alfresco dining area perfect for hosting guests, while a classic gazebo and a secluded hot tub offer a deeply peaceful, personal retreat. Located in an unbeatable setting, this property is served by the nationally recognized, award-winning Adlai E. Stevenson High School district. Don't miss the chance to experience this enchanting Long Grove sanctuary.

Baird & Warner New Client Care Team Agent Cell: 312.847.5702 Email
Property Details
Amenities
Feature Descriptions
Room Information
Schools
Disclaimer: The accuracy of all information regardless of source, including but not limited to square footage and lot size, is deemed reliable but not guaranteed nor warranted and should be personally verified through personal inspection by and/or with the appropriate professionals.
Location
See details and scored characteristics about this location.

Listing Office: Engel & Voelkers Chicago North Shore
Listing Office Phone: 847-441-5730

Member Participants (and their affiliated licensees, if applicable) shall indicate on their websites that IDX information is provided exclusively for consumers’ personal non-commercial use, that it may not be used for any purpose other than to identify prospective properties consumers may be interested in purchasing, that the data is deemed reliable but is not guaranteed by MLS GRID, and that the use of the MLS GRID Data may be subject to an end user license agreement prescribed by the Member Participant’s applicable MLS if any and as amended from time to time. MLS GRID may, at its discretion, require use of other disclaimers as necessary to protect Member Participant, and/or their MLS from liability.
Based on information submitted to the MLS GRID. All data is obtained from various sources and may not have been verified by broker or MLS GRID. Supplied Open House Information is subject to change without notice. All information should be independently reviewed and verified for accuracy. Properties may or may not be listed by the office/agent presenting the information.
Select a format below, new window will open and will prompt you to print.


AWARD WINNING SERVICES


GLOBAL REACH & HOME INSURANCE



Member Participants (and their affiliated licensees, if applicable) shall indicate on their websites that IDX information is provided exclusively for consumers’ personal non-commercial use, that it may not be used for any purpose other than to identify prospective properties consumers may be interested in purchasing, that the data is deemed reliable but is not guaranteed by MLS GRID, and that the use of the MLS GRID Data may be subject to an end user license agreement prescribed by the Member Participant’s applicable MLS if any and as amended from time to time. MLS GRID may, at its discretion, require use of other disclaimers as necessary to protect Member Participant, and/or their MLS from liability.
Based on information submitted to the MLS GRID. All data is obtained from various sources and may not have been verified by broker or MLS GRID. Supplied Open House Information is subject to change without notice. All information should be independently reviewed and verified for accuracy. Properties may or may not be listed by the office/agent presenting the information.
Privacy Policy / DMCA Notice / ADA Accessibility

