
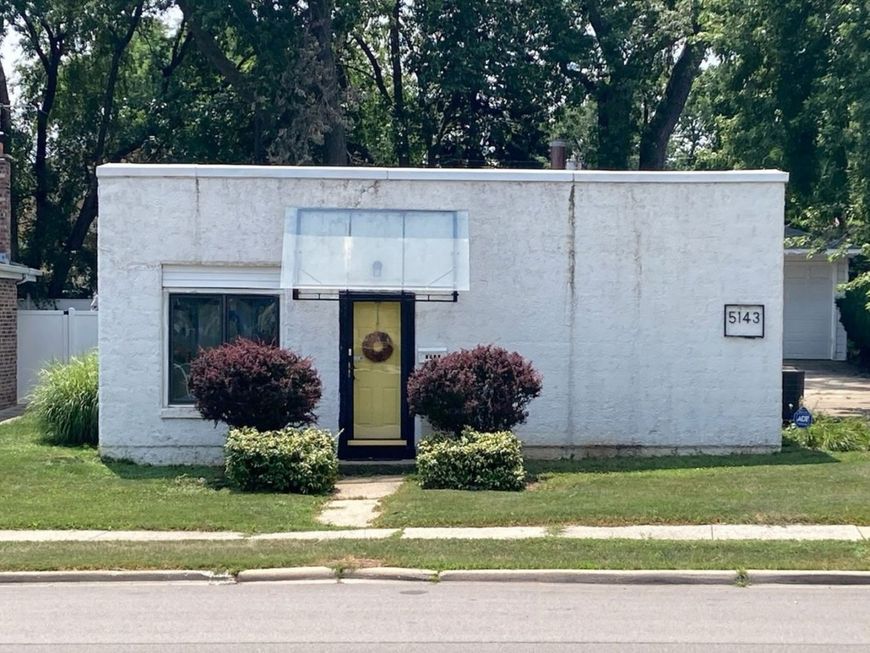
5143 Electric Avenue Hillside, IL 60162
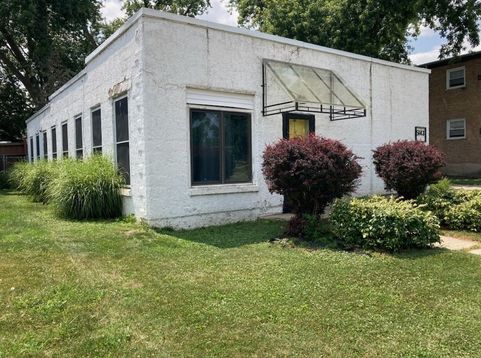
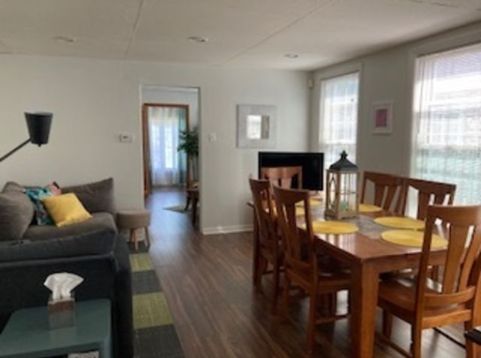
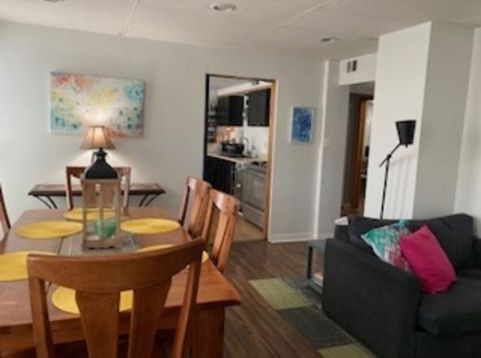
Offering a touch under 1600 square feet of versatile living space, this unique home provides endless possibilities! Currently configured as a 3-bedroom, 2-bath home with a separate in-law suite (assessor records list it as a 4-bedroom), the flexible layout is ideal for a variety of lifestyles. The private in-law area features its own entrance, full bath, and complete separation from the main living space, making it perfect for multigenerational living. The spacious kitchen boasts abundant cabinetry and generous counter space, while the open living and family rooms provide comfortable areas for gathering and entertaining. An attached, enclosed back porch offers exceptional additional storage. Located directly across from the Prairie Path, the home is within walking distance of parks, shopping, restaurants, and other local amenities. Notable updates and features include: Roof (2017) Bathrooms (2015) Hot water heater (approximately 2 years old) Security/tornado-rated windows Cement block construction with stucco overlay The home is served by a private well (no water bill). AS-IS, AS Shown

Baird & Warner New Client Care Team Agent Cell: 312.847.5702 Email
Property Details
Feature Descriptions
Room Information
Schools
Disclaimer: The accuracy of all information regardless of source, including but not limited to square footage and lot size, is deemed reliable but not guaranteed nor warranted and should be personally verified through personal inspection by and/or with the appropriate professionals.
Location
See details and scored characteristics about this location.

Listing Office: Pearson Realty Group
Listing Office Phone: 773-325-2800

Member Participants (and their affiliated licensees, if applicable) shall indicate on their websites that IDX information is provided exclusively for consumers’ personal non-commercial use, that it may not be used for any purpose other than to identify prospective properties consumers may be interested in purchasing, that the data is deemed reliable but is not guaranteed by MLS GRID, and that the use of the MLS GRID Data may be subject to an end user license agreement prescribed by the Member Participant’s applicable MLS if any and as amended from time to time. MLS GRID may, at its discretion, require use of other disclaimers as necessary to protect Member Participant, and/or their MLS from liability.
Based on information submitted to the MLS GRID. All data is obtained from various sources and may not have been verified by broker or MLS GRID. Supplied Open House Information is subject to change without notice. All information should be independently reviewed and verified for accuracy. Properties may or may not be listed by the office/agent presenting the information.
Select a format below, new window will open and will prompt you to print.


AWARD WINNING SERVICES

GLOBAL REACH & HOME INSURANCE



WEBSITE AWARDS


Member Participants (and their affiliated licensees, if applicable) shall indicate on their websites that IDX information is provided exclusively for consumers’ personal non-commercial use, that it may not be used for any purpose other than to identify prospective properties consumers may be interested in purchasing, that the data is deemed reliable but is not guaranteed by MLS GRID, and that the use of the MLS GRID Data may be subject to an end user license agreement prescribed by the Member Participant’s applicable MLS if any and as amended from time to time. MLS GRID may, at its discretion, require use of other disclaimers as necessary to protect Member Participant, and/or their MLS from liability.
Based on information submitted to the MLS GRID. All data is obtained from various sources and may not have been verified by broker or MLS GRID. Supplied Open House Information is subject to change without notice. All information should be independently reviewed and verified for accuracy. Properties may or may not be listed by the office/agent presenting the information.
Privacy Policy / DMCA Notice / ADA Accessibility

