
514 Stephanie Drive Lockport, IL 60441
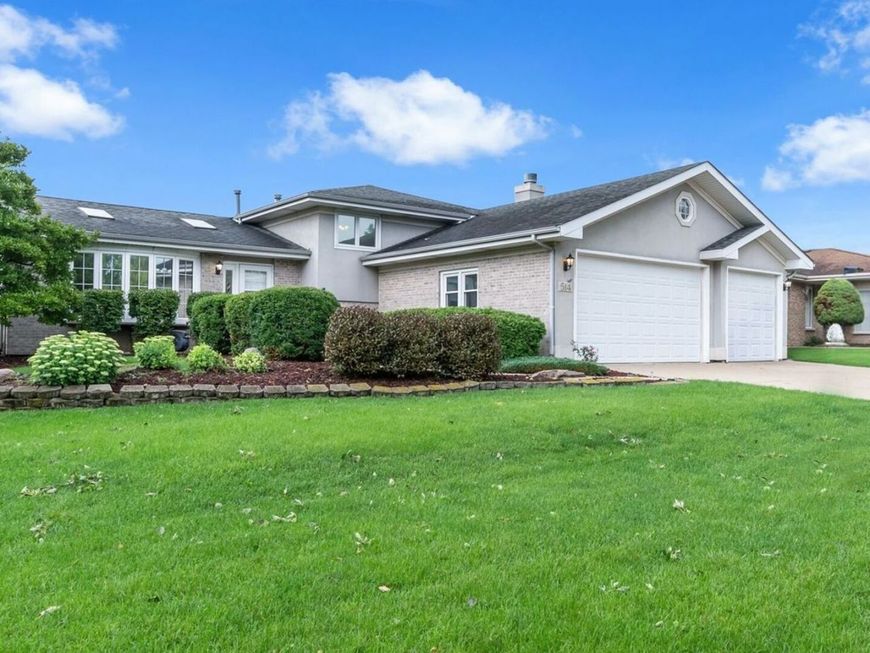
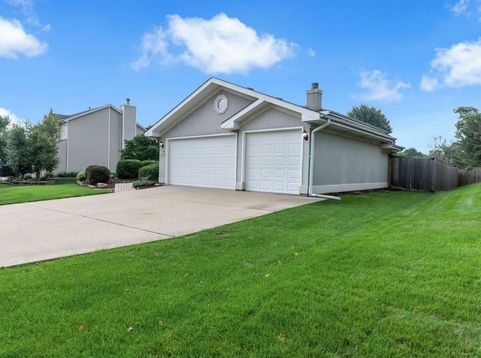
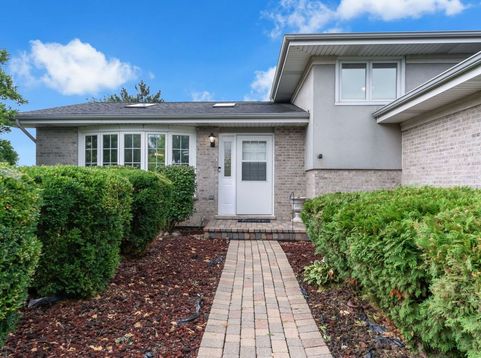
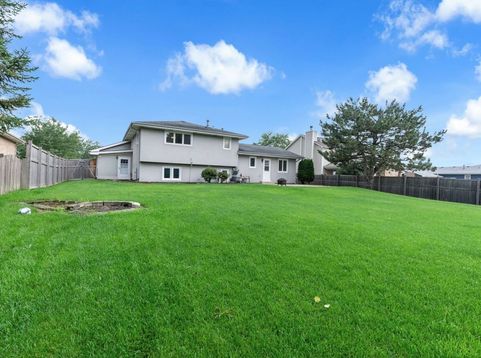
Move-in ready with extensive recent updates and an insulated attached 3-car garage, this Lockport home offers space, flexibility, and convenience without the worry of immediate major improvements. Ideally located within walking distance of Lockport Township High School East Campus and just minutes from I-355, downtown Lockport, shopping, dining, parks, and everyday conveniences. The bright main level welcomes you with vaulted ceilings, two skylights, and an open-concept kitchen, dining, and living room layout filled with natural light. Brand-new hardwood flooring runs through the main living areas, creating a clean and updated feel throughout. The tri-level layout offers 3 bedrooms and 2 full baths. The primary bedroom features dual closets and direct access to the shared upstairs bath. The upstairs bath includes a new bathtub with tile surround. The lower-level family room features lookout windows, a wood-burning fireplace, a full bath with stand-up shower, and flexible additional living space that could serve as an office, guest space, recreation room, or potential 4th bedroom. Recent improvements include brand-new hardwood flooring, brand-new carpeting throughout, brand-new appliances, a brand-new fence, new whole-home water filtration system, oversized water softener, new sump and ejector pumps, and a brand-new washer and dryer with warranty coverage through 2029. Newer windows and added insulation provide additional comfort and efficiency. The insulated 3-car garage also features convenient rear access to the backyard, making it easy to move between the garage, patio, garden, and outdoor entertaining areas. The spacious yard and freshly power-washed patio are ready to enjoy. The exterior was also recently inspected, and receipts and documentation for improvements are available at the property. With extensive updates already completed, flexible living space, an insulated attached 3-car garage, and a convenient Lockport location, this home is ready for its next owner to move in and enjoy.

Baird & Warner New Client Care Team Agent Cell: 312.847.5702 Email
Property Details
Amenities
Feature Descriptions
Room Information
Schools
Disclaimer: The accuracy of all information regardless of source, including but not limited to square footage and lot size, is deemed reliable but not guaranteed nor warranted and should be personally verified through personal inspection by and/or with the appropriate professionals.
Location
See details and scored characteristics about this location.

Listing Office: Coldwell Banker Realty
Listing Office Phone: 708-460-4900

Member Participants (and their affiliated licensees, if applicable) shall indicate on their websites that IDX information is provided exclusively for consumers’ personal non-commercial use, that it may not be used for any purpose other than to identify prospective properties consumers may be interested in purchasing, that the data is deemed reliable but is not guaranteed by MLS GRID, and that the use of the MLS GRID Data may be subject to an end user license agreement prescribed by the Member Participant’s applicable MLS if any and as amended from time to time. MLS GRID may, at its discretion, require use of other disclaimers as necessary to protect Member Participant, and/or their MLS from liability.
Based on information submitted to the MLS GRID. All data is obtained from various sources and may not have been verified by broker or MLS GRID. Supplied Open House Information is subject to change without notice. All information should be independently reviewed and verified for accuracy. Properties may or may not be listed by the office/agent presenting the information.
Select a format below, new window will open and will prompt you to print.


AWARD WINNING SERVICES


GLOBAL REACH & HOME INSURANCE



Member Participants (and their affiliated licensees, if applicable) shall indicate on their websites that IDX information is provided exclusively for consumers’ personal non-commercial use, that it may not be used for any purpose other than to identify prospective properties consumers may be interested in purchasing, that the data is deemed reliable but is not guaranteed by MLS GRID, and that the use of the MLS GRID Data may be subject to an end user license agreement prescribed by the Member Participant’s applicable MLS if any and as amended from time to time. MLS GRID may, at its discretion, require use of other disclaimers as necessary to protect Member Participant, and/or their MLS from liability.
Based on information submitted to the MLS GRID. All data is obtained from various sources and may not have been verified by broker or MLS GRID. Supplied Open House Information is subject to change without notice. All information should be independently reviewed and verified for accuracy. Properties may or may not be listed by the office/agent presenting the information.
Privacy Policy / DMCA Notice / ADA Accessibility

