

Listing Office: Keller Williams Empower
Listing Office Phone: (920) 632-7702
514 N Alverno Rd Manitowoc Rapids, WI 54220
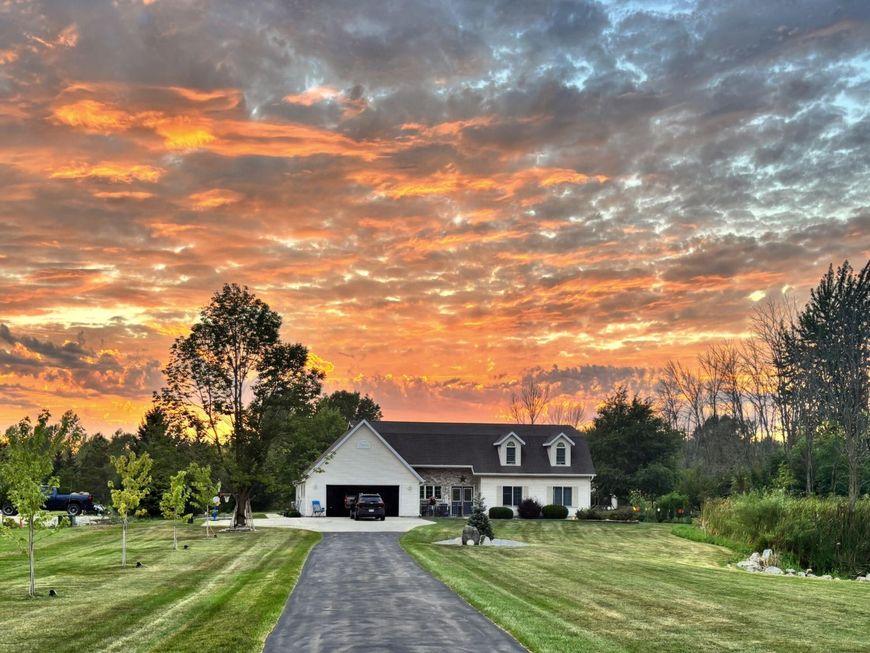
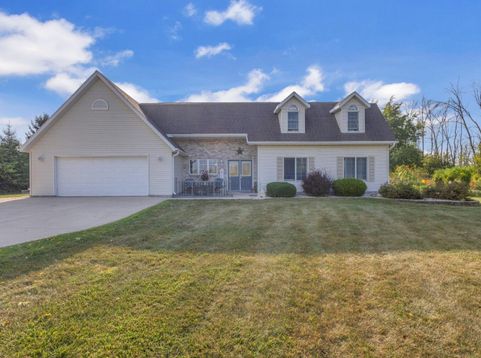
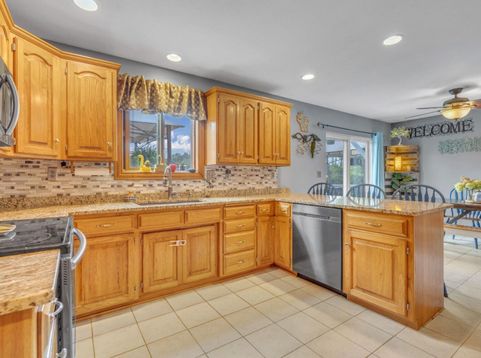
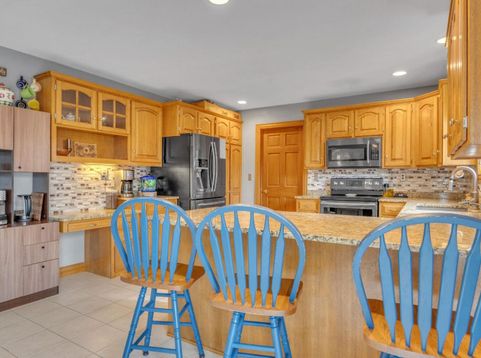
Enjoy country-style living with convenient access just 2 minutes from Hwy 43! This well-equipped home features optional heated pool, first-floor laundry, in-floor heat, a cozy gas fireplace, granite countertops, and a primary suite with private bath and walk-in closet. Outside, enjoy an above-ground pool with deck, fenced garden, apple trees, berry and asparagus patches, fresh landscaping, and newly planted maple and pine trees. The property also includes an outbuilding with electric and wood-burning stove, generator hookup, regulation NBA basketball hoop, and freshly top-coated asphalt. Appliances, washer/dryer, and 4 stand-up AC units included! Wake up and go to sleep with sunrises and sunsets out of a magazine! Enjoy the HOA-style living without the fee! Don't miss out on this home!

Baird & Warner New Client Care Team Agent Cell: 312.847.5702 Email
Property Details
Feature Descriptions
Room Information
Schools
Disclaimer: The accuracy of all information regardless of source, including but not limited to square footage and lot size, is deemed reliable but not guaranteed nor warranted and should be personally verified through personal inspection by and/or with the appropriate professionals.
Location
See details and scored characteristics about this location.
Select a format below, new window will open and will prompt you to print.


AWARD WINNING SERVICES


GLOBAL REACH & HOME INSURANCE



Information is supplied by seller and other third parties and has not been verified.
Listing data compilation and photo(s) © 2026 – Multiple Listing Service, Inc. – All Rights Reserved .
Data Source: Metro MLS
Privacy Policy / DMCA Notice / ADA Accessibility

