

Listing Office: Lannon Stone Realty LLC
Listing Office Phone: (262) 333-4440
5128 N Diversey Blvd Whitefish Bay, WI 53217
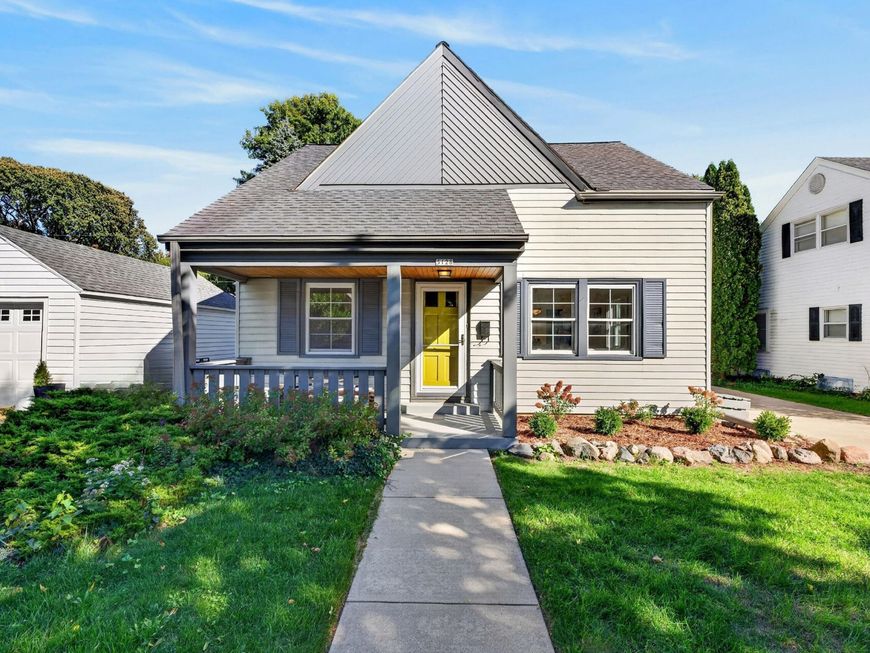
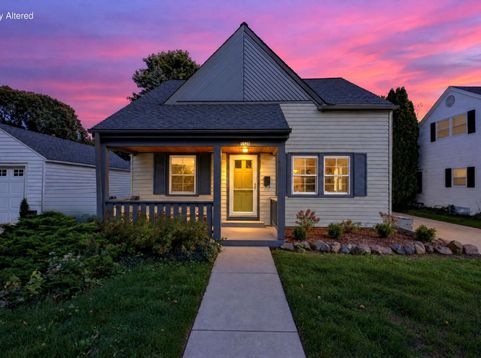
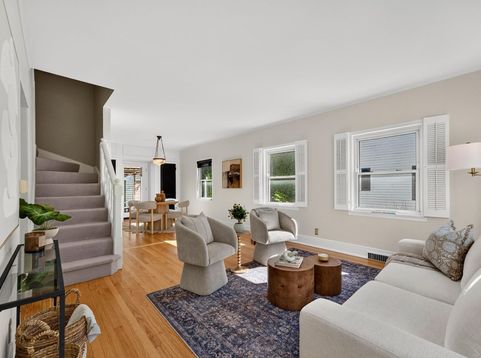
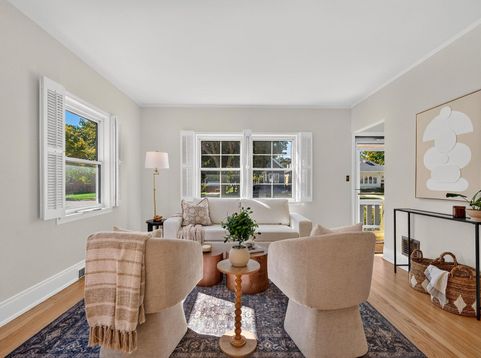
Move right in and experience the perfect blend of timeless charm and modern comfort in this well maintained 3BR, 1.5BA Whitefish Bay home! A welcoming front porch leads into a sun-filled living room flowing seamlessly into the dining area, both featuring beautiful HWFs. The charming kitchen offers a farmhouse-style stove, granite counters and pantry, opening to the spectacular great room w/ vaulted ceilings, skylights, built-in bench seating and access to the Ipe deck and fenced backyard. Fresh paint throughout the main level enhances the move-in-ready appeal. The finished lower level provides versatile living space and generous storage w/ built-in shelving. Offering exceptional indoor-outdoor flow, multiple inviting living spaces and a coveted WFB location, this home is not to be missed!

Baird & Warner New Client Care Team Agent Cell: 312.847.5702 Email
Property Details
Feature Descriptions
Room Information
Schools
Disclaimer: The accuracy of all information regardless of source, including but not limited to square footage and lot size, is deemed reliable but not guaranteed nor warranted and should be personally verified through personal inspection by and/or with the appropriate professionals.
Location
See details and scored characteristics about this location.
Select a format below, new window will open and will prompt you to print.


AWARD WINNING SERVICES


GLOBAL REACH & HOME INSURANCE



Information is supplied by seller and other third parties and has not been verified.
Listing data compilation and photo(s) © 2026 – Multiple Listing Service, Inc. – All Rights Reserved .
Data Source: Metro MLS
Privacy Policy / DMCA Notice / ADA Accessibility

