
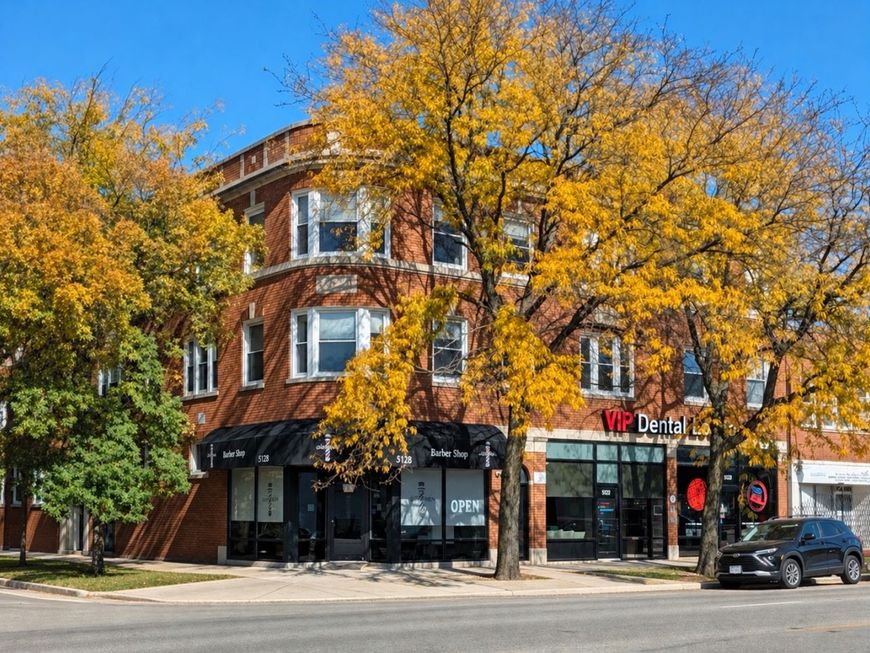
5124 W Irving Park Road, Unit 3 Chicago, IL 60641
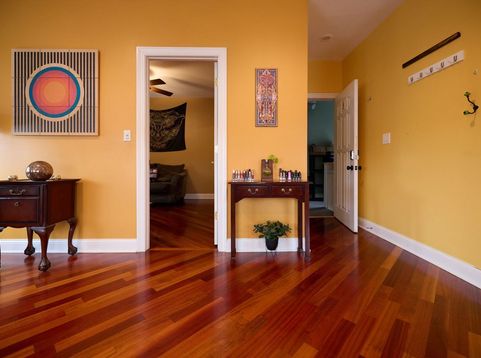
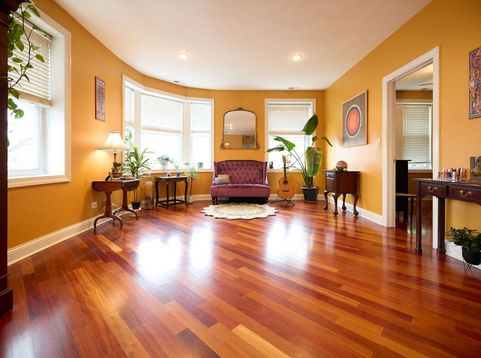
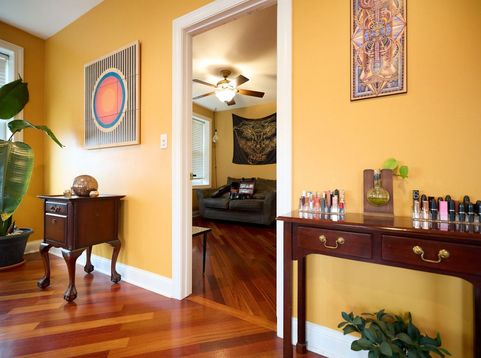
**Stunning 3BR/2BA Corner Condo - Private Top Floor Living!** Welcome to your new home! This spacious top-floor corner unit offers the perfect blend of comfort and style, featuring an abundance of natural light with double-paned gas windows along the entire South and West sides, ensuring excellent insulation while reducing street noise. Step inside to find beautiful solid hardwood floors that are both elegant and with no creaking! Enjoy the privacy of sharing an entrance with only one unit below, creating a serene living environment. The modern kitchen boasts granite countertops and stainless steel appliances, including a fantastic refrigerator with water and ice dispenser, along with a dishwasher and garbage disposal. Relax outdoors on your wooden patio, set apart from the rest of the building, requiring access by no other residents! Recently redone in 2025, great for entertaining or enjoying your morning coffee. Enjoy a jacuzzi bath experience in the bathroom of your choice or a roomy shower offering tall or adjustable height shower head. Convenience is key with an in-unit washer/dryer, central AC, and heat from a furnace along with an AC condenser that is for optimal climate control. Storage is plentiful with a dedicated unit in the basement, and there's ample free street parking on all sides of the building. Located just a 4-minute drive from Target, Jewel, and Aldi at Irving Park/Milwaukee/Cicero Six Corners, and only 2 minutes to Portage Park. You'll love the convenience of nearby shopping and recreation. This condo has been meticulously maintained by current owners and the previous owners over the past 20 years, with only two owners since the renovation from a building to residential units in 2005. Managed by a great company, don't miss this opportunity!

Baird & Warner New Client Care Team Agent Cell: 312.847.5702 Email
Property Details
Feature Descriptions
Room Information
Schools
Disclaimer: The accuracy of all information regardless of source, including but not limited to square footage and lot size, is deemed reliable but not guaranteed nor warranted and should be personally verified through personal inspection by and/or with the appropriate professionals.
Location
See details and scored characteristics about this location.

Listing Office: ListWithFreedom.com
Listing Office Phone: 855-456-4945

Member Participants (and their affiliated licensees, if applicable) shall indicate on their websites that IDX information is provided exclusively for consumers’ personal non-commercial use, that it may not be used for any purpose other than to identify prospective properties consumers may be interested in purchasing, that the data is deemed reliable but is not guaranteed by MLS GRID, and that the use of the MLS GRID Data may be subject to an end user license agreement prescribed by the Member Participant’s applicable MLS if any and as amended from time to time. MLS GRID may, at its discretion, require use of other disclaimers as necessary to protect Member Participant, and/or their MLS from liability.
Based on information submitted to the MLS GRID. All data is obtained from various sources and may not have been verified by broker or MLS GRID. Supplied Open House Information is subject to change without notice. All information should be independently reviewed and verified for accuracy. Properties may or may not be listed by the office/agent presenting the information.
Select a format below, new window will open and will prompt you to print.


AWARD WINNING SERVICES


GLOBAL REACH & HOME INSURANCE



Member Participants (and their affiliated licensees, if applicable) shall indicate on their websites that IDX information is provided exclusively for consumers’ personal non-commercial use, that it may not be used for any purpose other than to identify prospective properties consumers may be interested in purchasing, that the data is deemed reliable but is not guaranteed by MLS GRID, and that the use of the MLS GRID Data may be subject to an end user license agreement prescribed by the Member Participant’s applicable MLS if any and as amended from time to time. MLS GRID may, at its discretion, require use of other disclaimers as necessary to protect Member Participant, and/or their MLS from liability.
Based on information submitted to the MLS GRID. All data is obtained from various sources and may not have been verified by broker or MLS GRID. Supplied Open House Information is subject to change without notice. All information should be independently reviewed and verified for accuracy. Properties may or may not be listed by the office/agent presenting the information.
Privacy Policy / DMCA Notice / ADA Accessibility

