

5124 Pinnacle Drive Oldsmar, FL 34677
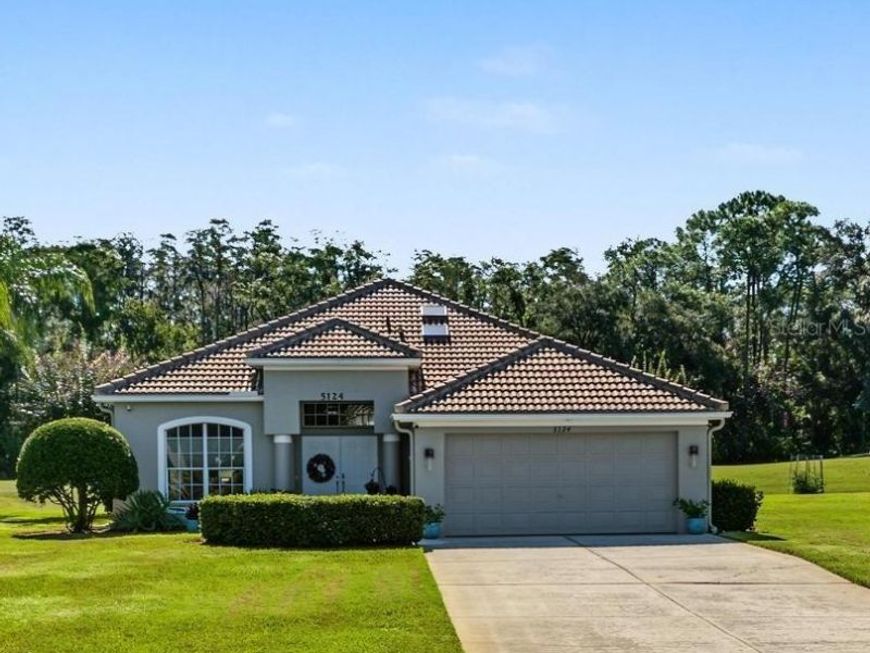
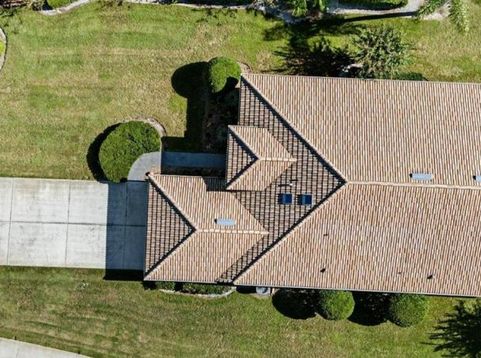
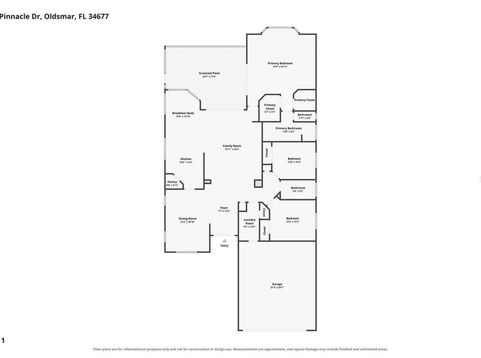
Highly sought after and well-maintained home in The Pinnacle Community located in Eastlake Woodlands! The Pinnacle Community is maintenance free and has their own community pool. This home sits on an oversized premium lot with views of the golf course, pond and preserve. This home has 3 bedrooms, 2 full baths and a 2-car garage. The light & bright kitchen is open, features KitchenAid Appliances, a snack bar with granite countertop, a large pantry, and plenty of cabinet space. The kitchen features eat-in space with seamless windows that overlook the golf course. Separate dining room which is open to the family room. The master bedroom is very large and has two walk-in closets and on-suite bathroom. Split bedroom floorplan. Other outstanding features include crown molding, luxury vinyl wood flooring, volume ceilings, neutral paint tones, and 4-in baseboards. The home overlooks the fairway of the 11th hole on the North Course. Enjoy the evenings lounging on the lanai! The home was recently painted (03/2024). Roof 2016. A/C Condensor 2021. Hot water heater 2022. Eastlake Woodlands is a gated community with plenty of sidewalks and trees. With a membership, you can join The Ardea Country Club which includes two renowned 18-hole golf courses, resort like pools, tennis courts, pickleball, a clubhouse/restaurant and fitness center. Eastlake Woodlands is centrally located to all Tampa Bay has to offer. Enjoy dining, shopping and highly rated schools. A short drive will take you to all area beaches, nature parks, sports, activities and the Tampa International Airport. This home is a must see and a pleasure to show!

Baird & Warner New Client Care Team Agent Cell: 312.847.5702 Email
Property Details
Amenities
Feature Descriptions
Schools
Disclaimer: The accuracy of all information regardless of source, including but not limited to square footage and lot size, is deemed reliable but not guaranteed nor warranted and should be personally verified through personal inspection by and/or with the appropriate professionals.
Location
See details and scored characteristics about this location.

Listing Office: WIKLE INCORPORATED

Member Participants (and their affiliated licensees, if applicable) shall indicate on their websites that IDX information is provided exclusively for consumers’ personal non-commercial use, that it may not be used for any purpose other than to identify prospective properties consumers may be interested in purchasing, that the data is deemed reliable but is not guaranteed by MLS GRID, and that the use of the MLS GRID Data may be subject to an end user license agreement prescribed by the Member Participant’s applicable MLS if any and as amended from time to time. MLS GRID may, at its discretion, require use of other disclaimers as necessary to protect Member Participant, and/or their MLS from liability.
Based on information submitted to the MLS GRID. All data is obtained from various sources and may not have been verified by broker or MLS GRID. Supplied Open House Information is subject to change without notice. All information should be independently reviewed and verified for accuracy. Properties may or may not be listed by the office/agent presenting the information.
Select a format below, new window will open and will prompt you to print.


AWARD WINNING SERVICES


GLOBAL REACH & HOME INSURANCE



Member Participants (and their affiliated licensees, if applicable) shall indicate on their websites that IDX information is provided exclusively for consumers’ personal non-commercial use, that it may not be used for any purpose other than to identify prospective properties consumers may be interested in purchasing, that the data is deemed reliable but is not guaranteed by MLS GRID, and that the use of the MLS GRID Data may be subject to an end user license agreement prescribed by the Member Participant’s applicable MLS if any and as amended from time to time. MLS GRID may, at its discretion, require use of other disclaimers as necessary to protect Member Participant, and/or their MLS from liability.
Based on information submitted to the MLS GRID. All data is obtained from various sources and may not have been verified by broker or MLS GRID. Supplied Open House Information is subject to change without notice. All information should be independently reviewed and verified for accuracy. Properties may or may not be listed by the office/agent presenting the information.
Privacy Policy / DMCA Notice / ADA Accessibility

