
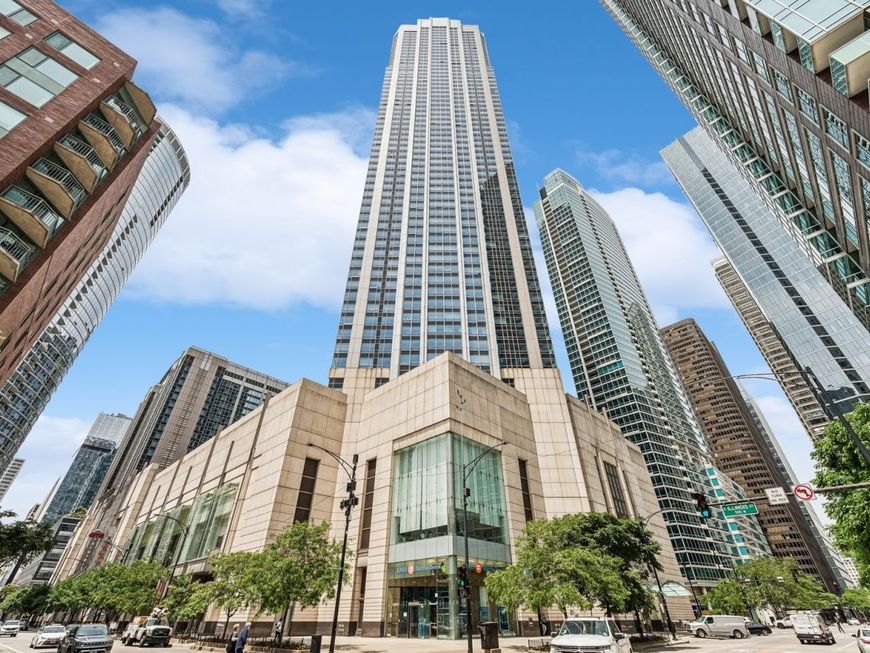
512 N Mcclurg Court, Unit 3806 Chicago, IL 60611
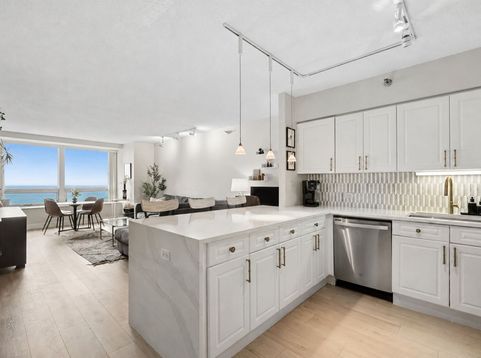
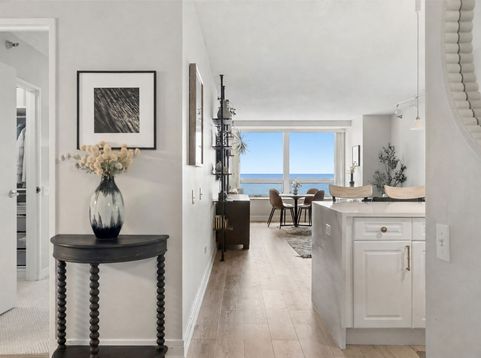
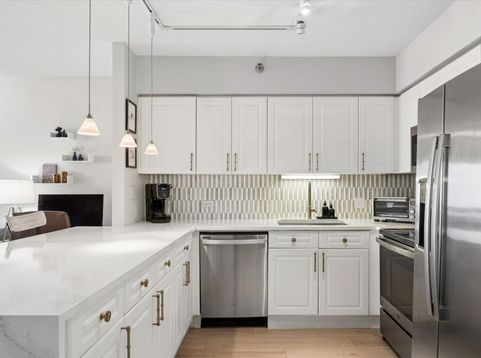
If you're looking for space, this gorgeous 1BD at The Residences at River East is the largest one-bedroom floor plan in the building at 965 sqft and offers unparalleled lake and city views from the 38th floor. Impeccably upgraded and thoughtfully designed, this home will impress even the most discerning buyer. The oversized kitchen offers more storage than you could imagine, with gorgeous white quartz countertops, a peninsula with a waterfall edge, and brand-new stainless steel appliances, including a convection range. The sprawling open-concept living space easily accommodates a large entertainment area, dining table, and home office. Brand-new luxury vinyl flooring runs throughout the main living space. From nearly every direction, your eyes are immediately drawn to the endless lake views outside the massive windows. Cozy marble-clad window perches create the perfect place to sit, read a book, and take it all in. The bedroom is exceptionally spacious, large enough to comfortably fit a king bed, nightstands, dresser, and then some. Just outside the bedroom is a massive walk-in closet with a custom built-out organization system. An entry closet, hall closet, and linen closet in the bathroom provide even more storage, so you will never run out of places to put everything. Top it all off with in-unit laundry and a spacious bathroom featuring a deep soaking tub. Building amenities include 24-hour door staff, on-site engineering, a fully equipped fitness center, recently renovated party room, business center, bike room, on-site dry cleaning, and a stunning sundeck with grills and plenty of space for lounging. Rental parking is available within the building. Enjoy some of the lowest HOA dues in the area for this caliber of building and lifestyle. Ideally situated in the heart of Streeterville, the home is just steps from Target, Whole Foods, Walgreens, Michigan Avenue, the lakefront, and the Northwestern Medical campus.

Baird & Warner New Client Care Team Agent Cell: 312.847.5702 Email
Property Details
Amenities
Feature Descriptions
Room Information
Schools
Disclaimer: The accuracy of all information regardless of source, including but not limited to square footage and lot size, is deemed reliable but not guaranteed nor warranted and should be personally verified through personal inspection by and/or with the appropriate professionals.
Location
See details and scored characteristics about this location.

Listing Office: @properties Christie's International Real Estate
Listing Office Phone: 312-254-0200

Member Participants (and their affiliated licensees, if applicable) shall indicate on their websites that IDX information is provided exclusively for consumers’ personal non-commercial use, that it may not be used for any purpose other than to identify prospective properties consumers may be interested in purchasing, that the data is deemed reliable but is not guaranteed by MLS GRID, and that the use of the MLS GRID Data may be subject to an end user license agreement prescribed by the Member Participant’s applicable MLS if any and as amended from time to time. MLS GRID may, at its discretion, require use of other disclaimers as necessary to protect Member Participant, and/or their MLS from liability.
Based on information submitted to the MLS GRID. All data is obtained from various sources and may not have been verified by broker or MLS GRID. Supplied Open House Information is subject to change without notice. All information should be independently reviewed and verified for accuracy. Properties may or may not be listed by the office/agent presenting the information.
Select a format below, new window will open and will prompt you to print.


AWARD WINNING SERVICES


GLOBAL REACH & HOME INSURANCE



Member Participants (and their affiliated licensees, if applicable) shall indicate on their websites that IDX information is provided exclusively for consumers’ personal non-commercial use, that it may not be used for any purpose other than to identify prospective properties consumers may be interested in purchasing, that the data is deemed reliable but is not guaranteed by MLS GRID, and that the use of the MLS GRID Data may be subject to an end user license agreement prescribed by the Member Participant’s applicable MLS if any and as amended from time to time. MLS GRID may, at its discretion, require use of other disclaimers as necessary to protect Member Participant, and/or their MLS from liability.
Based on information submitted to the MLS GRID. All data is obtained from various sources and may not have been verified by broker or MLS GRID. Supplied Open House Information is subject to change without notice. All information should be independently reviewed and verified for accuracy. Properties may or may not be listed by the office/agent presenting the information.
Privacy Policy / DMCA Notice / ADA Accessibility

