
5119 Pelleport Avenue Belle Isle, FL 32812
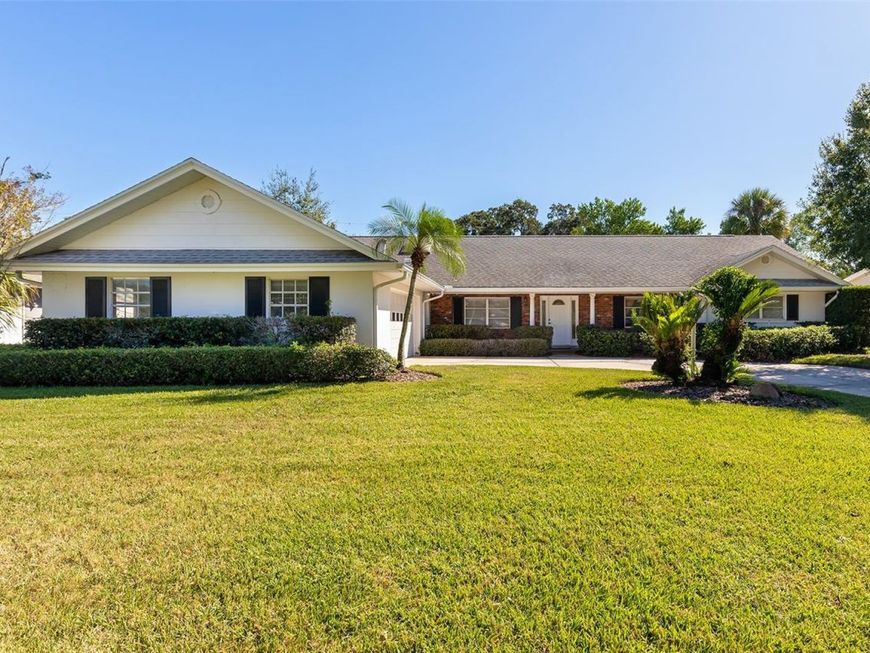
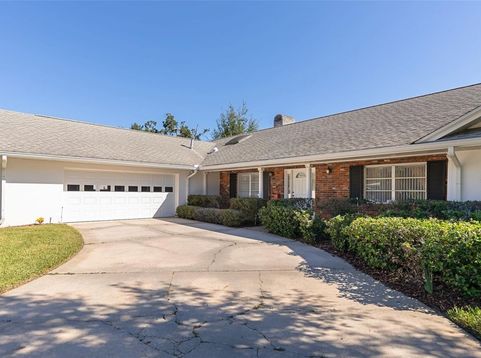
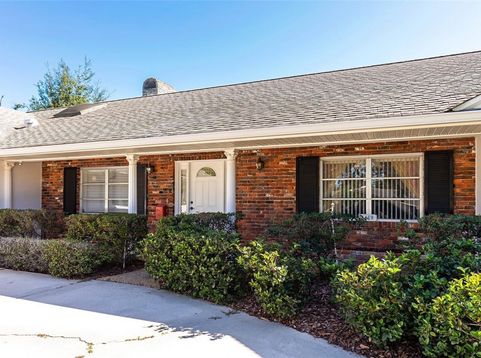
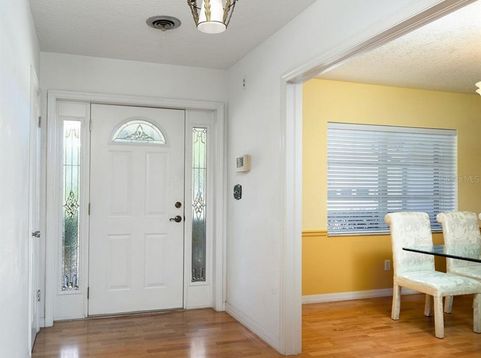
A timeless gem in Belle Isle! This charming 3/2.5 Pool home offers incredible potential, a spacious cozy layout, and many importantupdates already completed! Major improvements include a NEW ROOF, NEW WATER HEATER, NEW ELECTRICAL PANEL, 2024HVAC and updated plumbing, providing peace of mind to the next owner. Inside, you'll find a functional floorplan featuring a livingroom with a split fireplace leading into a family room, along with a formal dining room and a fully remodeled kitchen with granitecountertops and solid wood cabinetry. Step outside to an oversized enclosed deck overlooking a large private pool with a divingboard. The backyard is spacious and creates the perfect environment for entertaining and enjoying the Florida weather all yearround. With great bones, timeless character, and so much potential, this home is ready for someone to make it their own! A littleTLC, including fresh paint and flooring updates, will go a long way toward bringing this Belle Isle beauty back to its full potential. Anincredible opportunity to add your personal touches to a home where all of the big-ticket improvements have already been done!Within 20 mins to Downtown Orlando and the Orlando International Airport. HOA is optional ($175 Annually) and includes a privatecommunity boat ramp to access Lake Coway chain of Lakes! Come out and see this home today!!

Baird & Warner New Client Care Team Agent Cell: 312.847.5702 Email
Property Details
Amenities
Feature Descriptions
Room Information
Schools
Disclaimer: The accuracy of all information regardless of source, including but not limited to square footage and lot size, is deemed reliable but not guaranteed nor warranted and should be personally verified through personal inspection by and/or with the appropriate professionals.
Location
See details and scored characteristics about this location.

Listing Office: BHHS FLORIDA REALTY

Member Participants (and their affiliated licensees, if applicable) shall indicate on their websites that IDX information is provided exclusively for consumers’ personal non-commercial use, that it may not be used for any purpose other than to identify prospective properties consumers may be interested in purchasing, that the data is deemed reliable but is not guaranteed by MLS GRID, and that the use of the MLS GRID Data may be subject to an end user license agreement prescribed by the Member Participant’s applicable MLS if any and as amended from time to time. MLS GRID may, at its discretion, require use of other disclaimers as necessary to protect Member Participant, and/or their MLS from liability.
Based on information submitted to the MLS GRID. All data is obtained from various sources and may not have been verified by broker or MLS GRID. Supplied Open House Information is subject to change without notice. All information should be independently reviewed and verified for accuracy. Properties may or may not be listed by the office/agent presenting the information.
Select a format below, new window will open and will prompt you to print.


AWARD WINNING SERVICES


GLOBAL REACH & HOME INSURANCE



Member Participants (and their affiliated licensees, if applicable) shall indicate on their websites that IDX information is provided exclusively for consumers’ personal non-commercial use, that it may not be used for any purpose other than to identify prospective properties consumers may be interested in purchasing, that the data is deemed reliable but is not guaranteed by MLS GRID, and that the use of the MLS GRID Data may be subject to an end user license agreement prescribed by the Member Participant’s applicable MLS if any and as amended from time to time. MLS GRID may, at its discretion, require use of other disclaimers as necessary to protect Member Participant, and/or their MLS from liability.
Based on information submitted to the MLS GRID. All data is obtained from various sources and may not have been verified by broker or MLS GRID. Supplied Open House Information is subject to change without notice. All information should be independently reviewed and verified for accuracy. Properties may or may not be listed by the office/agent presenting the information.
Privacy Policy / DMCA Notice / ADA Accessibility

