
511 S Longshore Drive Walkerton, IN 46574
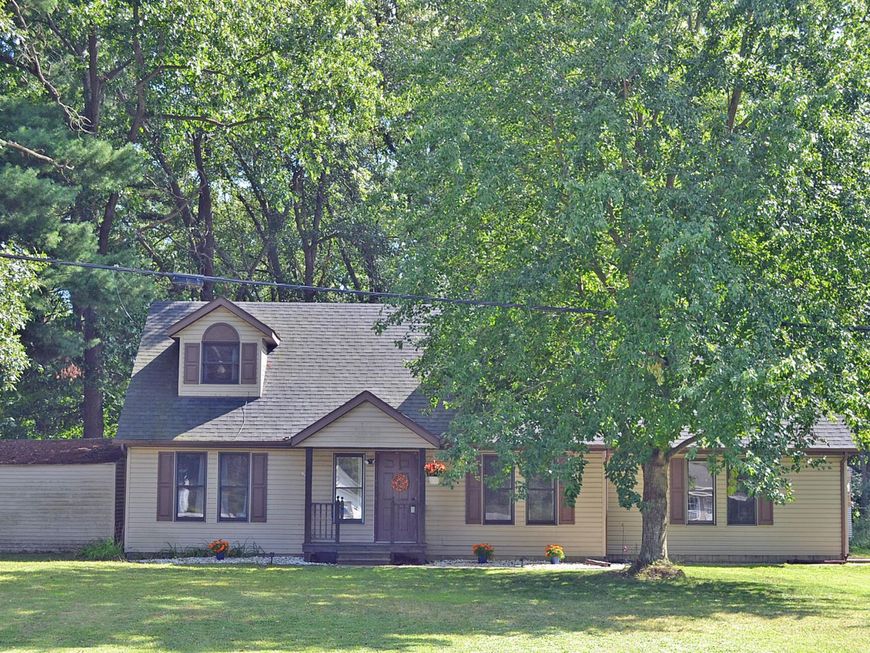
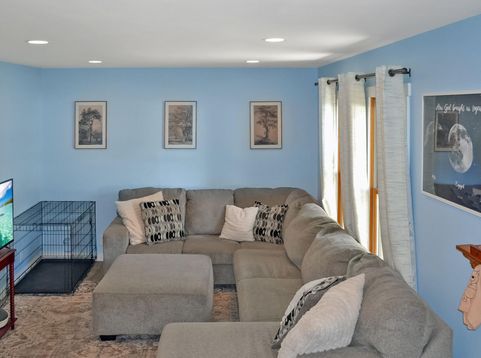
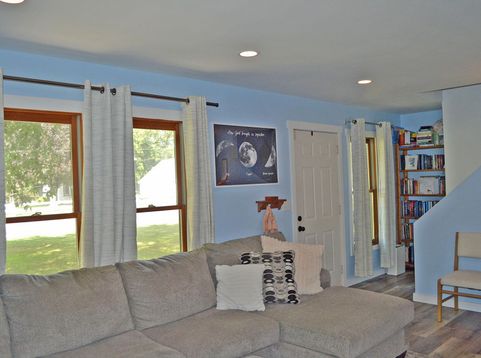
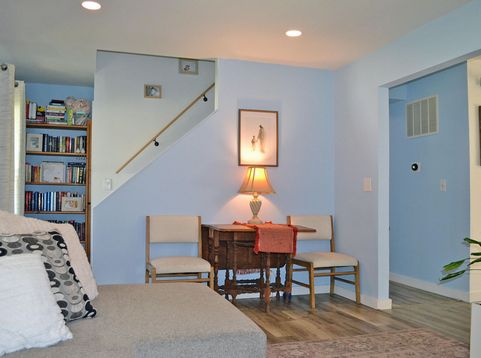
Fish Lake Indiana is calling...Only 10 miles from Downtown La Porte, Indiana this Beautifully Renovated, 1728 SF Cape Cod Style Home right down the street from the PUBLIC BOAT LAUNCH on Upper Fish Lake and a short distance just down the block to Lower Fish Lake. Features of this MOVE IN READY Home include : 4 Bedrooms, 2 Full Baths, Attached 2 Car garage (another 400 SF), Corner Lot measuring approx. 111 x 113 x 111 x 136 with fenced backyard, 10 x 10 wood deck, 8x16 Storage SHED, plus a GREENHOUSE ideal for gardening enthusiasts! Updated Include: NEW Easy Care Vinyl Plank Flooring Throughout the home! New Registers, New Trim, New Interior Doors, New Ceiling Fans, New Recessed LED Lighting, Freshly Painted. Updated Country Kitchen: Farm Sink, Bold New Cabinets, Butcher Block Countertops + Huge Custom Cutting Board, Open Shelving, Awesome Coffee/Liquor Bar, Stainless GE Appliances (2024), Exhaust Fan, BARN DOOR to attached LAUNDRY Closet w/ NEW Hot Water Heater 50 Gal. (2026), plus Newer LG Top Load Washer & Dryer Stay (2024). Hallway Closet leads to Crawl Space with newer CARRIER energy efficient HVAC systems (2025), and NEW 3 Stage Well Water Filtration by PURE PLUS (2026). Main Floor FULL Bath redone with new tub/surround/shower, exhaust fan, flooring, new toilet, new vanity & mirror, fixtures. 2 hallway linen closets! Upstairs: 2 more BR's (spacious) and flex space in between them (currently a reading nook), all with new flooring. Upstairs another remodeled FULL bath this one has a SOAKING TUB for relaxation, new vanity, sink, toilet and fixtures. MBR has new ceiling fan. Both Upstairs BR's have new closet doors. Roof 5 years Old. Low Property Taxes. Live Year Round or have a Vacation Investment Getaway. With 275 acres, Upper & Lower Fish Lake offers Boating, Fishing & area recreational opportunities year round. Start making memories to last a life time! See Photos & Call Today to Schedule Your Showing (Eastern Standard Time Zone) with Advance Notice Please.

Baird & Warner New Client Care Team Agent Cell: 312.847.5702 Email
Property Details
Amenities
Appliances
Feature Descriptions
Room Information
Location
See details and scored characteristics about this location.

Listing Office: F.C. Tucker 1st Team Real Esta
Listing Office Phone: (219) 309-9930

Member Participants (and their affiliated licensees, if applicable) shall indicate on their websites that IDX information is provided exclusively for consumers’ personal non-commercial use, that it may not be used for any purpose other than to identify prospective properties consumers may be interested in purchasing, that the data is deemed reliable but is not guaranteed by MLS GRID, and that the use of the MLS GRID Data may be subject to an end user license agreement prescribed by the Member Participant’s applicable MLS if any and as amended from time to time. MLS GRID may, at its discretion, require use of other disclaimers as necessary to protect Member Participant, and/or their MLS from liability.
Based on information submitted to the MLS GRID. All data is obtained from various sources and may not have been verified by broker or MLS GRID. Supplied Open House Information is subject to change without notice. All information should be independently reviewed and verified for accuracy. Properties may or may not be listed by the office/agent presenting the information.
Select a format below, new window will open and will prompt you to print.


AWARD WINNING SERVICES


GLOBAL REACH & HOME INSURANCE



Member Participants (and their affiliated licensees, if applicable) shall indicate on their websites that IDX information is provided exclusively for consumers’ personal non-commercial use, that it may not be used for any purpose other than to identify prospective properties consumers may be interested in purchasing, that the data is deemed reliable but is not guaranteed by MLS GRID, and that the use of the MLS GRID Data may be subject to an end user license agreement prescribed by the Member Participant’s applicable MLS if any and as amended from time to time. MLS GRID may, at its discretion, require use of other disclaimers as necessary to protect Member Participant, and/or their MLS from liability.
Based on information submitted to the MLS GRID. All data is obtained from various sources and may not have been verified by broker or MLS GRID. Supplied Open House Information is subject to change without notice. All information should be independently reviewed and verified for accuracy. Properties may or may not be listed by the office/agent presenting the information.
Greater Northwest Indiana Association of REALTORS®, Inc. Multiple Listing Service IDX data is copyrighted 2026 by the Greater Northwest Indiana Association of REALTORS®, Inc. All rights reserved.
Privacy Policy / DMCA Notice / ADA Accessibility

