
511 S Highland Avenue Lombard, IL 60148
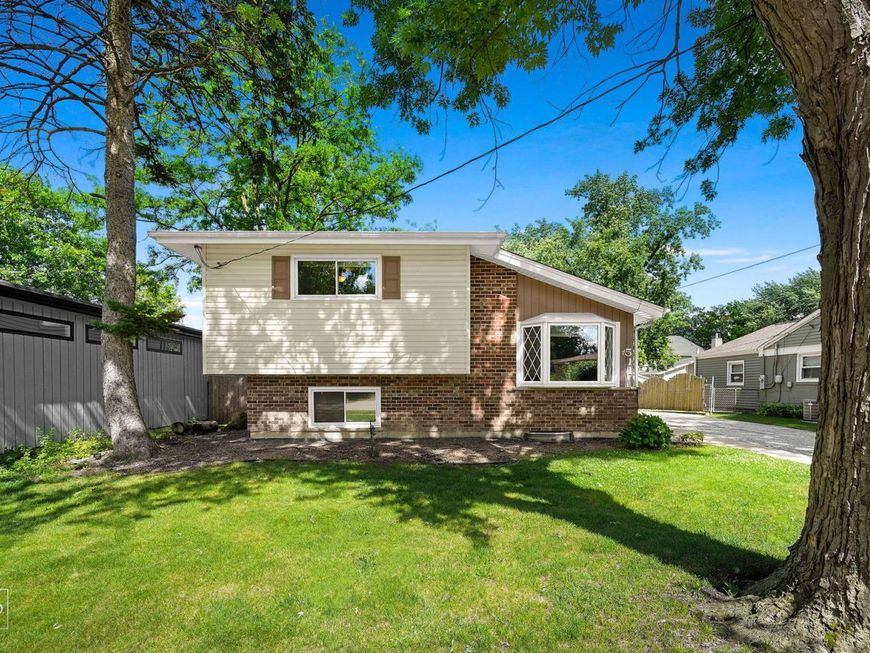
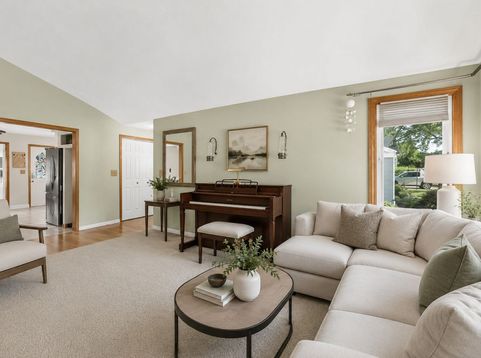
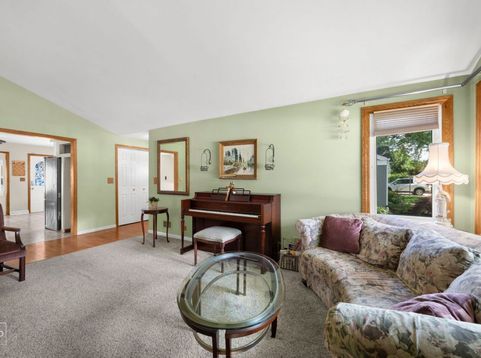
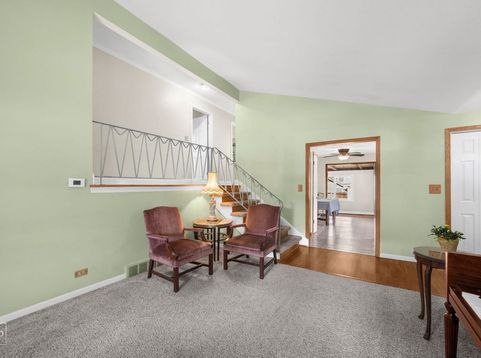
More space. More possibilities. And a Lombard location that's hard to beat. Offering an impressive 2,242 finished square feet, this well-loved split-level delivers far more living and entertaining space than you might expect. With multiple gathering areas, three spacious bedrooms, two full bathrooms, an expansive first-floor family room addition, oversized 2.5-car garage, fenced yard, and a location just half a block from Madison Meadows Park, this home has the space to enjoy now and the opportunity to personalize over time. Step inside to a bright living room highlighted by a large bay window and dramatic cathedral ceiling. The open staircase leads to the upper level, where all three generously sized bedrooms feature hardwood flooring and share a full bathroom. The living room flows into the spacious, refreshed kitchen featuring a pantry, stainless steel appliances, plenty of cabinet and counter space, and room for a large table-creating a comfortable everyday gathering place with plenty of potential to make it your own. One of the home's biggest surprises is the expansive first-floor family room addition, providing a tremendous amount of extra living space rarely found in a traditional split-level. There's plenty of room to create separate family, conversation, television, and dining areas, while the freestanding wood-burning stove adds warmth and character. Sliding glass doors extend the living space outdoors to a deck and paver patio designed for entertaining. Relax in the hot tub, catch the game on the outdoor television, or enjoy the shade beneath the electronic retractable awning. There's also plenty of room for a grill, outdoor dining, and additional cooking space-all within the fenced backyard. Imagine spending a fall afternoon in the hot tub watching the playoffs on the outdoor TV while relaxing beneath the awning! When the weather brings everyone indoors, the lower level provides another great place to gather with room for a billiards table, lounging area, recreation room, play space, or home office. A second full bathroom adds convenience, while the generously sized laundry room includes a utility sink, refrigerator, and additional stove-all remaining with the home. Still need more space? The unfinished basement offers excellent storage and plenty of possibilities for a workshop, workout area, hobby room, music space-or, as the current owners have enjoyed it, the perfect spot for a drum set. The oversized 2.5-car garage, expanded to approximately 28' x 24', provides additional room for vehicles, storage, tools, bikes, or hobbies. Major updates and features include a 2023 roof, 2019 A/C compressor, first-floor windows replaced in 2006, furnace replaced in 2005, and a reverse-osmosis drinking water system in the kitchen. And then there's the location. Madison Meadows Park is just half a block away, putting baseball fields, disc golf, expansive green space, and the recreation center practically at your doorstep. The elementary s

Baird & Warner New Client Care Team Agent Cell: 312.847.5702 Email
Property Details
Amenities
Feature Descriptions
Room Information
Schools
Disclaimer: The accuracy of all information regardless of source, including but not limited to square footage and lot size, is deemed reliable but not guaranteed nor warranted and should be personally verified through personal inspection by and/or with the appropriate professionals.
Location
See details and scored characteristics about this location.

Listing Office: REMAX Legends
Listing Office Phone: 630-980-4440

Member Participants (and their affiliated licensees, if applicable) shall indicate on their websites that IDX information is provided exclusively for consumers’ personal non-commercial use, that it may not be used for any purpose other than to identify prospective properties consumers may be interested in purchasing, that the data is deemed reliable but is not guaranteed by MLS GRID, and that the use of the MLS GRID Data may be subject to an end user license agreement prescribed by the Member Participant’s applicable MLS if any and as amended from time to time. MLS GRID may, at its discretion, require use of other disclaimers as necessary to protect Member Participant, and/or their MLS from liability.
Based on information submitted to the MLS GRID. All data is obtained from various sources and may not have been verified by broker or MLS GRID. Supplied Open House Information is subject to change without notice. All information should be independently reviewed and verified for accuracy. Properties may or may not be listed by the office/agent presenting the information.
Select a format below, new window will open and will prompt you to print.


AWARD WINNING SERVICES


GLOBAL REACH & HOME INSURANCE



Member Participants (and their affiliated licensees, if applicable) shall indicate on their websites that IDX information is provided exclusively for consumers’ personal non-commercial use, that it may not be used for any purpose other than to identify prospective properties consumers may be interested in purchasing, that the data is deemed reliable but is not guaranteed by MLS GRID, and that the use of the MLS GRID Data may be subject to an end user license agreement prescribed by the Member Participant’s applicable MLS if any and as amended from time to time. MLS GRID may, at its discretion, require use of other disclaimers as necessary to protect Member Participant, and/or their MLS from liability.
Based on information submitted to the MLS GRID. All data is obtained from various sources and may not have been verified by broker or MLS GRID. Supplied Open House Information is subject to change without notice. All information should be independently reviewed and verified for accuracy. Properties may or may not be listed by the office/agent presenting the information.
Privacy Policy / DMCA Notice / ADA Accessibility

