
511 Aurora Avenue, Unit 513 Naperville, IL 60540
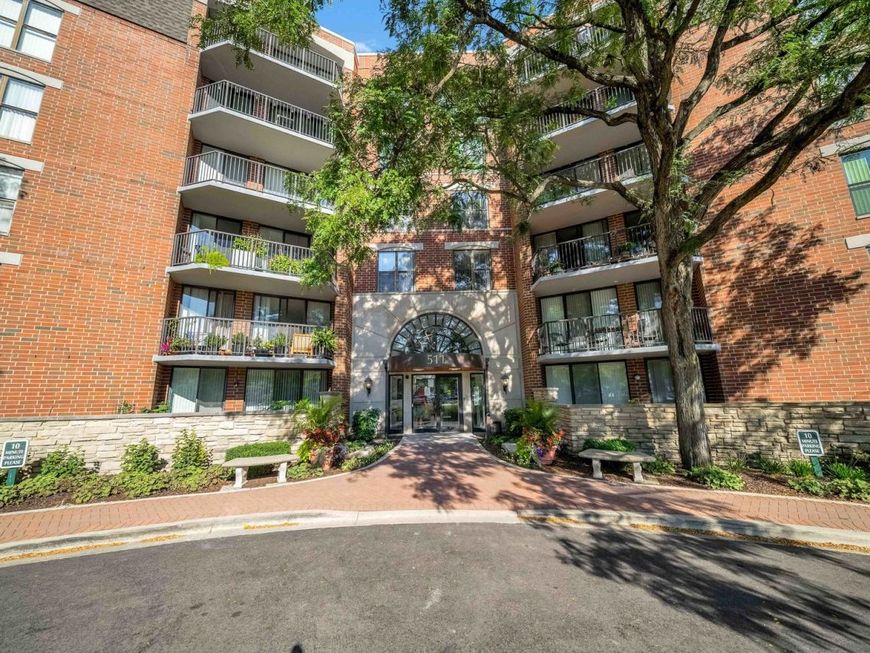
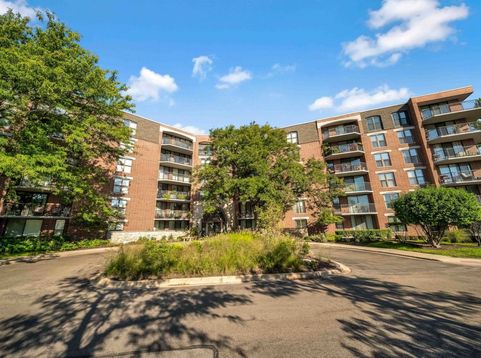
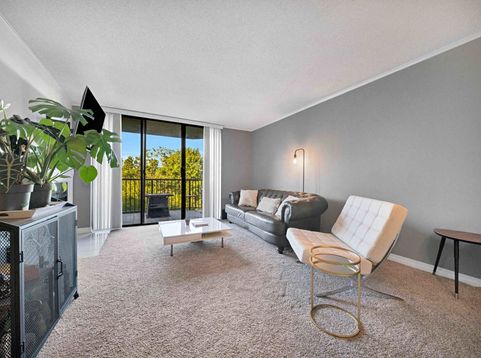
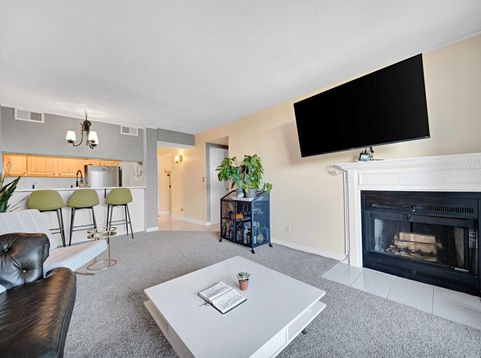
Welcome to RiverPlace, where convenience, comfort, and an unbeatable Naperville location come together. This move-in-ready 5th floor condo unit offers a great opportunity to enjoy an easy, low-maintenance lifestyle just steps from the Naperville Riverwalk and everything downtown Naperville has to offer. Inside, you'll find a bright and inviting interior with light neutral finishes, white trim and doors, and an open-concept feel between the kitchen and living/dining area. The kitchen features expanded maple cabinetry & countertop space, stainless steel appliances, and a convenient pass-through that keeps the space connected and perfect for entertaining. The bathroom has been thoughtfully updated with a custom shower surround, glass enclosure, and a recently updated vanity and sink. An in-unit laundry room adds everyday convenience and includes a full-size washer and dryer plus additional cabinetry for storage. Even more storage is available in the dedicated storage room located on the same floor. Step outside through the sliding glass doors onto your private balcony, where a peaceful wooded and green view creates the perfect backdrop for morning coffee, relaxing after work, grilling, or enjoying an outdoor seating area. Recent improvements extend beyond the unit, with updated common areas and a refreshed lobby, giving RiverPlace an inviting and modern first impression. Additional features include a newer 2024 HVAC system and carpeting, adding to the comfort and overall appeal of the property. And the lifestyle is hard to beat. Your monthly assessment includes gas, electric, water, internet, and basic cable TV, along with an impressive lineup of amenities including a 24-hour fitness center, spa, shuttle service to trains and shopping, full-time concierge, on-site maintenance, and daily continental breakfast. Best of all, the location puts you right in the middle of it all. Situated along Naperville's famous Riverwalk, RiverPlace is within walking distance of downtown Naperville shopping, restaurants, coffee shops, parks, entertainment, and Centennial Beach. Enjoy the ability to leave the car behind and experience one of the area's most desirable downtown lifestyles right outside your door. If you're looking for a condo that combines modern updates, resort-style amenities, low-maintenance living, and one of Naperville's best locations, RiverPlace is a must-see. Schedule your showing today!

Baird & Warner New Client Care Team Agent Cell: 312.847.5702 Email
Property Details
Amenities
Feature Descriptions
Room Information
Schools
Disclaimer: The accuracy of all information regardless of source, including but not limited to square footage and lot size, is deemed reliable but not guaranteed nor warranted and should be personally verified through personal inspection by and/or with the appropriate professionals.
Location
See details and scored characteristics about this location.

Listing Office: RE/MAX Premier
Listing Office Phone: 312-475-1717

Member Participants (and their affiliated licensees, if applicable) shall indicate on their websites that IDX information is provided exclusively for consumers’ personal non-commercial use, that it may not be used for any purpose other than to identify prospective properties consumers may be interested in purchasing, that the data is deemed reliable but is not guaranteed by MLS GRID, and that the use of the MLS GRID Data may be subject to an end user license agreement prescribed by the Member Participant’s applicable MLS if any and as amended from time to time. MLS GRID may, at its discretion, require use of other disclaimers as necessary to protect Member Participant, and/or their MLS from liability.
Based on information submitted to the MLS GRID. All data is obtained from various sources and may not have been verified by broker or MLS GRID. Supplied Open House Information is subject to change without notice. All information should be independently reviewed and verified for accuracy. Properties may or may not be listed by the office/agent presenting the information.
Select a format below, new window will open and will prompt you to print.


AWARD WINNING SERVICES


GLOBAL REACH & HOME INSURANCE



Member Participants (and their affiliated licensees, if applicable) shall indicate on their websites that IDX information is provided exclusively for consumers’ personal non-commercial use, that it may not be used for any purpose other than to identify prospective properties consumers may be interested in purchasing, that the data is deemed reliable but is not guaranteed by MLS GRID, and that the use of the MLS GRID Data may be subject to an end user license agreement prescribed by the Member Participant’s applicable MLS if any and as amended from time to time. MLS GRID may, at its discretion, require use of other disclaimers as necessary to protect Member Participant, and/or their MLS from liability.
Based on information submitted to the MLS GRID. All data is obtained from various sources and may not have been verified by broker or MLS GRID. Supplied Open House Information is subject to change without notice. All information should be independently reviewed and verified for accuracy. Properties may or may not be listed by the office/agent presenting the information.
Privacy Policy / DMCA Notice / ADA Accessibility

