

Listing Office: Compass RE WI-Tosa
Listing Office Phone: (414) 939-3219
5109 W Washington Blvd Milwaukee, WI 53208
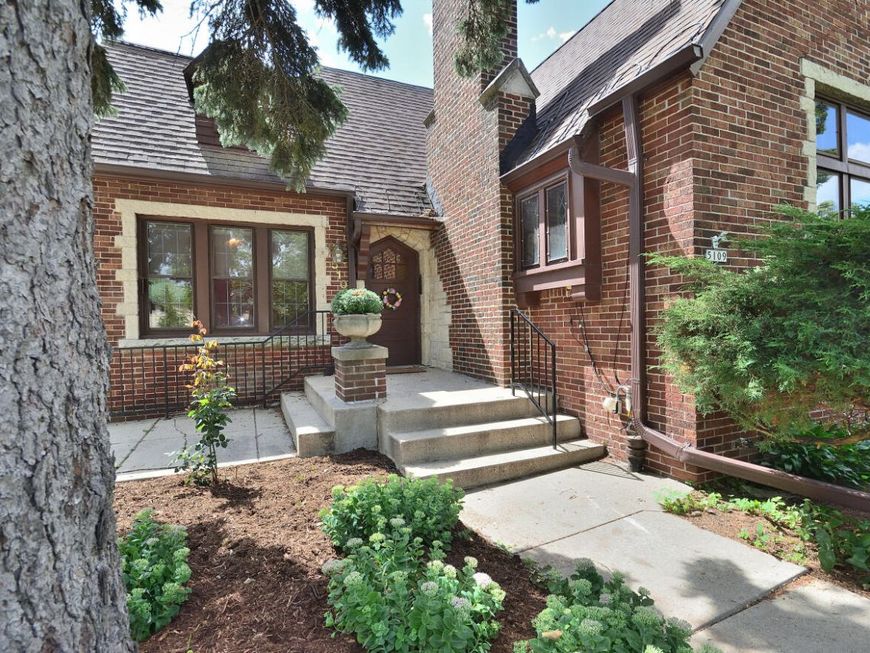
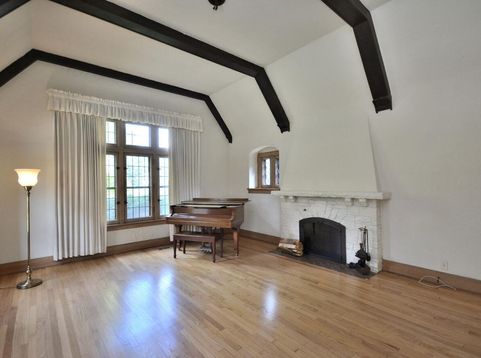
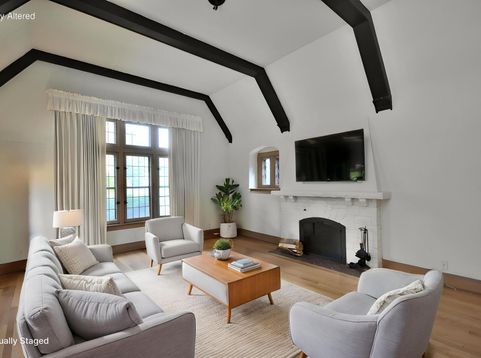
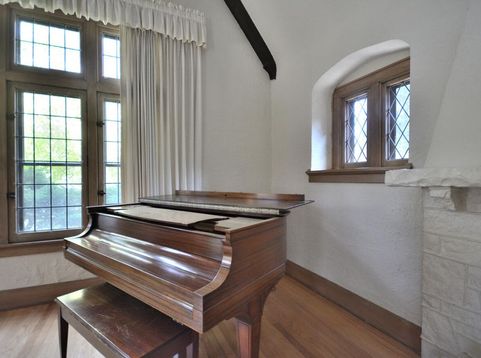
Spectacular, one-of-a-kind 5-bedroom brick Tudor situated along distinguished Washington Boulevard! Historic charm and architecture! Great Room with soaring ceiling and giant leaded glass windows. Enjoy morning coffee in your sunroom! Dining Room perfect for holiday gatherings. No need to run to the basement - main floor primary bedroom features a laundry unit. Updated bath includes bright lighting and subway tile! Upper features skylights, bedroom built-ins. Can you find the hidden attic storage?! Lower rec room for family hangouts or watching football. Walk out your front door to enjoy the Washington Heights Night Markets and annual Boulevard Bash! Adored for decades, this unique home is in search for it's next family ready to create their own memories!!! (Some photos digitally altered)

Baird & Warner New Client Care Team Agent Cell: 312.847.5702 Email
Property Details
Feature Descriptions
Room Information
Schools
Disclaimer: The accuracy of all information regardless of source, including but not limited to square footage and lot size, is deemed reliable but not guaranteed nor warranted and should be personally verified through personal inspection by and/or with the appropriate professionals.
Location
See details and scored characteristics about this location.
Select a format below, new window will open and will prompt you to print.


AWARD WINNING SERVICES


GLOBAL REACH & HOME INSURANCE



Information is supplied by seller and other third parties and has not been verified.
Listing data compilation and photo(s) © 2026 – Multiple Listing Service, Inc. – All Rights Reserved .
Data Source: Metro MLS
Privacy Policy / DMCA Notice / ADA Accessibility

