
5105 Central Drive Pace, FL 32571
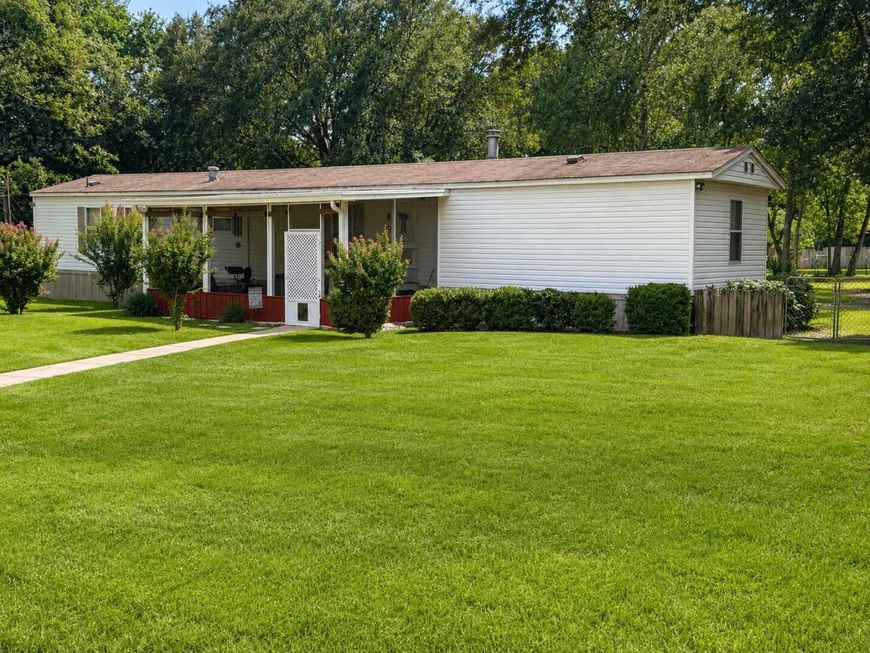
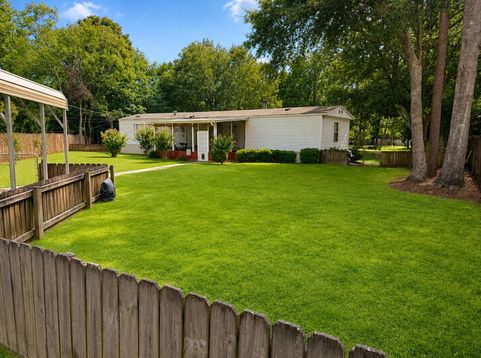
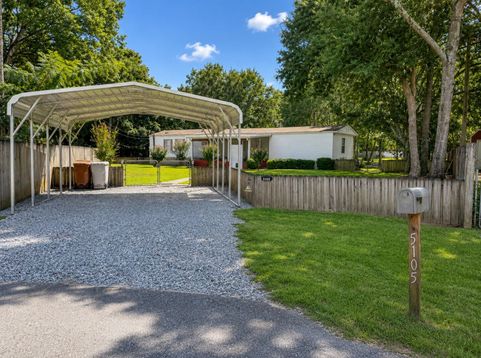
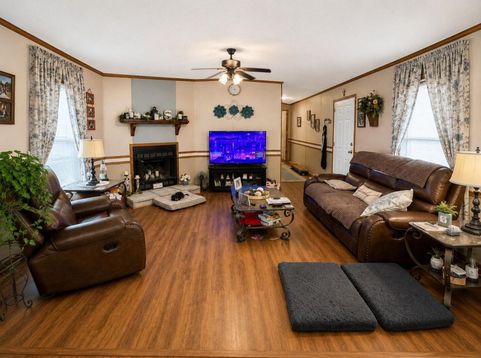
Looking for a manufactured home with land? This 1999 3-bedroom, 2-bath manufactured home offers 1,216 square feet of comfortable living space on a fully fenced 0.66-acre lot. Inside, the home features a functional floor plan with a combination of luxury vinyl plank (LVP), carpet, and linoleum flooring, along with a water heater replaced in 2026. Outside, the spacious yard provides plenty of room to enjoy, with chain-link fencing surrounding the property. A covered screened patio creates a comfortable outdoor space for relaxing or entertaining, while a metal two-car carport provides convenient covered parking. A 12' x 8' detached backyard shop offers additional storage or workspace for tools, lawn equipment, hobbies, and projects. The roof and HVAC are approximately 15 years old. With more than half an acre, a fenced yard, screened patio, covered parking, and a detached workshop, this 3-bedroom manufactured home offers a combination of space, storage, and value that can be difficult to find. Schedule your showing and see everything this property has to offer.

Baird & Warner New Client Care Team Agent Cell: 312.847.5702 Email
Property Details
Feature Descriptions
Room Information
Schools
Disclaimer: The accuracy of all information regardless of source, including but not limited to square footage and lot size, is deemed reliable but not guaranteed nor warranted and should be personally verified through personal inspection by and/or with the appropriate professionals.
Location
See details and scored characteristics about this location.

Listing Office: ERA American Real Estate
Select a format below, new window will open and will prompt you to print.


AWARD WINNING SERVICES


GLOBAL REACH & HOME INSURANCE



Privacy Policy / DMCA Notice / ADA Accessibility

