
Main Photo

74 Photos

Main Photo
Main Photo
Listing Courtesy Of:

Listing Office: Berkshire Hathaway HomeServices Sophia Barry Realty Group

Listing Office Phone: (262) 354-4006

5102 Six Mile Rd Belgium, WI 53004

$2,500,000
Active / MLS# 1974670 / Residential - Single Family / Belgium
3 Beds
3 Baths
4300 SqFt

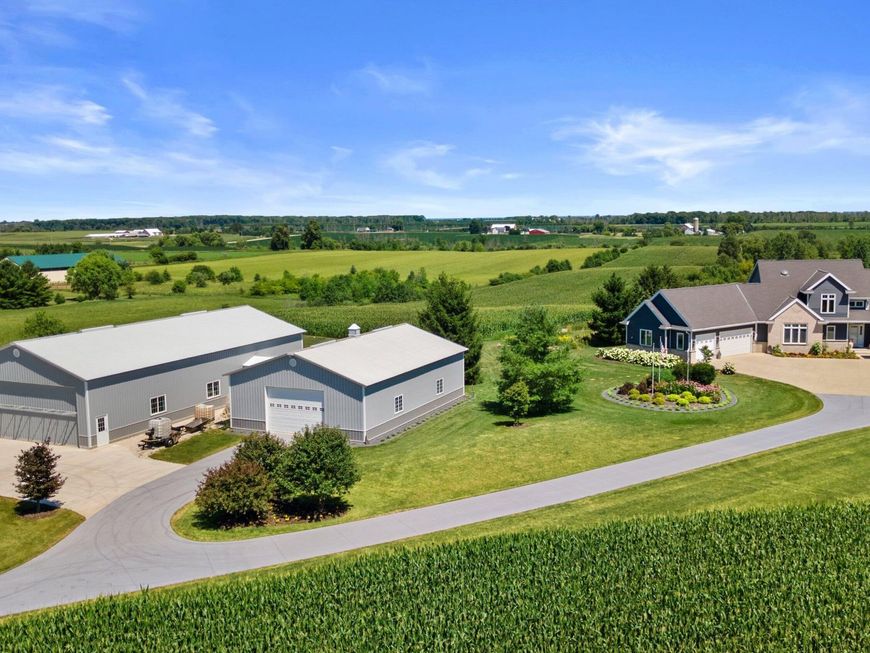
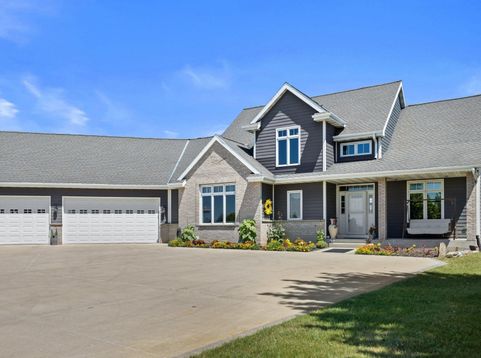
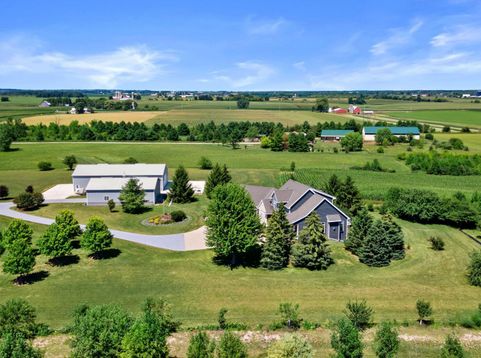
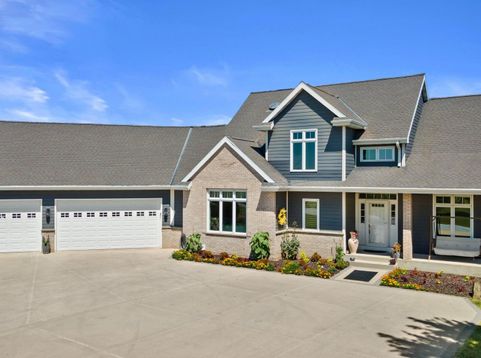
Incredible one of a kind property. Seller updates in this home are unlike any other, you must review MLS docs to understand scope and quality. 40x81 ft fully insulated and heated building with hydraulic 34x14 aircraft door attaches to second 40x54ft building with indoor breezeway fo year round comfort. Custom stained and reinforced concrete drive, all concrete reinforced in outbuildings to comfortably support any need. Harrington Beach State Park and Kohler American club are minutes away. Perched on high point the home faces east/west for sunrise in the morning and sunsets in the evening. Custom landscaping throughout, multiple orchards, six figures of landscaping in mature trees, permaculture food forests & more. Acreage currently planted w/crop could be equestrian. Airstrip .5 mile away.

Read More » Read Less »

Baird & Warner New Client Care Team Agent Cell: 312.847.5702 Email

Mortgage Calculator

%
years/fixed
yearly
yearly (est.)
(Payments are an estimate and may vary by lender)

Estimated Payment

$ 7,620.21 per month $6,432.79 Principal & Interest $458.25 Property Tax $729.17 Homeowner's Insurance
Get your competitive financing options.

Property Details

Property Type: Residential - Single Family
Basement: 8+ Ceiling, Finished, Full, Full Size Windows, Partially Finished, Poured Concrete, Radon Mitigation, Shower, Stubbed for Bathroom, Sump Pump, Walk Out/Outer Door
Fuel Type: Propane Gas
Garage: 3.5 car attached
Garage: Electric Door Opener, Heated
Home Style: Contemporary, Other, Prairie/Craftsman
Lot Size: 35.41 Acres
Stories: 2.0
Taxes: $5,499
Year Built: 2004

Feature Descriptions

Accessibility: Laundry on Main Level, Level Drive, Open Floor Plan, Ramped or Level from Garage, Stall Shower
Appliances: Dishwasher, Dryer, Microwave, Other, Oven, Refrigerator, Washer, Water Softener Owned
Bath: At least one Bathtub, Ceramic Tile, MBR Bath Walk-in Shower, Off MBR, Shower Over Tub, Shower Stall
Body of Water: Pond
Data Source: Metro MLS
Driveway: Paved
Exterior: Aluminum Siding, Brick, Low Maintenance Trim, Steel S
Exterior: Deck, Horse Allowed, Patio
Flood Plain: No
Heating/Cooling: Central Air, Forced Air, In Floor Radiant
Hobby Farm: Crop, Organic, Pasture Land, Tree
Interior: Cable TV Available, Central Vacuum, Expandable Attic, Gas Fireplace, High Speed Internet, Kitchen Island, Pantry, Simulated Wood Floors, Split Bedrooms, Vaulted Ceiling(s), Walk-In Closet(s)
Lot: ATV Trail Access, Rural, Wooded
Outbuildings: Additional Garage(s), Metal/Steel Building, Pole Building
SQFT Above Grade: 3500.00
SQFT Below Grade: 800.00
Water/Sewer: Private Well, Septic System
Waterfront: Creek, Pond
Zoning: RES

Room Information

Living/Great Room: 19.00 X 20.00 Level - M
Kitchen: 12.00 X 14.00 Level - M
Dining Room: 12.00 X 12.00 Level - M
Bedroom 2: 15.00 X 12.00 Level - M
Bedroom 3: 11.50 X 10.50 Level - M
Foyer: 13.00 X 10.00 Level - M
Laundry: 10.00 X 8.00 Level - M
Primary Bedroom: 16.00 X 19.00 Level - U
Loft: 16.00 X 16.00 Level - U
Other Room: 40.00 X 16.00 Level - U
Rec Room: 20.00 X 20.00 Level - L
Den: 20.00 X 12.00 Level - L
Other Room: 20.00 X 30.00 Level - L

Schools

High School: Ozaukee
School District: Northern Ozaukee

Disclaimer: The accuracy of all information regardless of source, including but not limited to square footage and lot size, is deemed reliable but not guaranteed nor warranted and should be personally verified through personal inspection by and/or with the appropriate professionals.

Location

See details and scored characteristics about this location.

Login to my Baird & Warner account





