
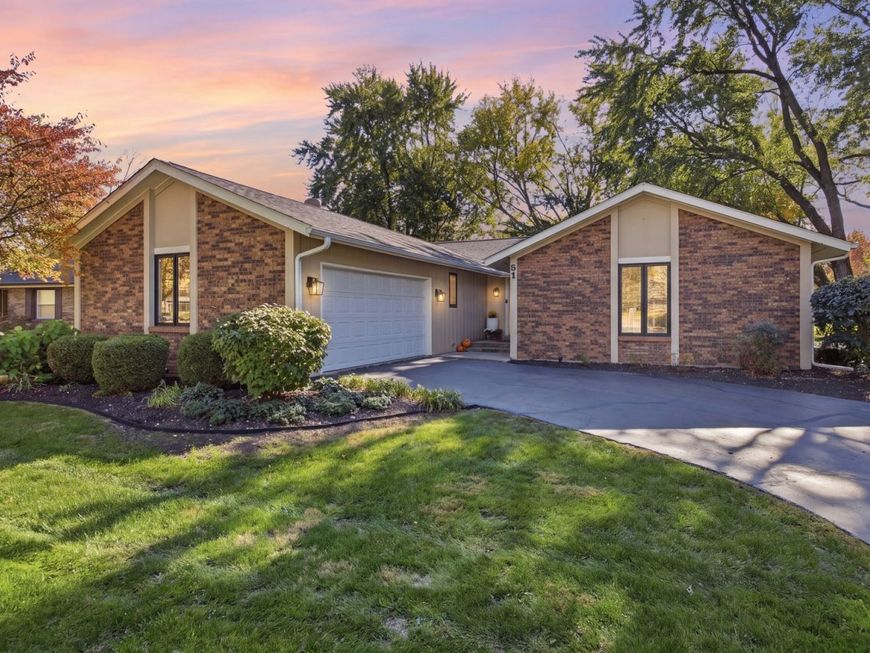
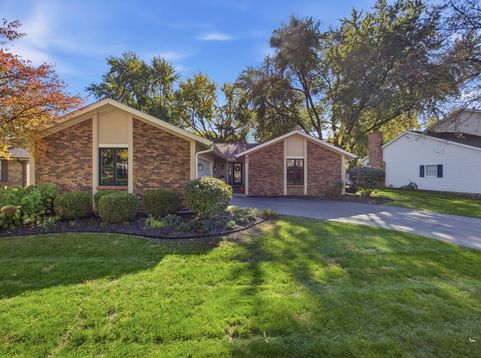
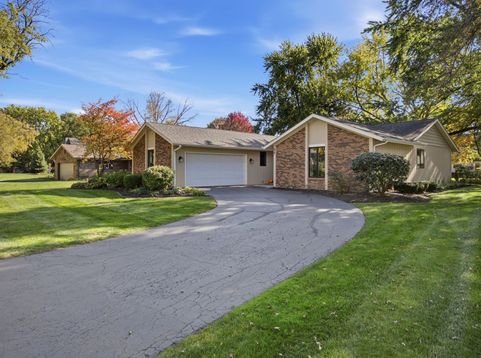
51 Winthrop New Road Sugar Grove, IL 60554
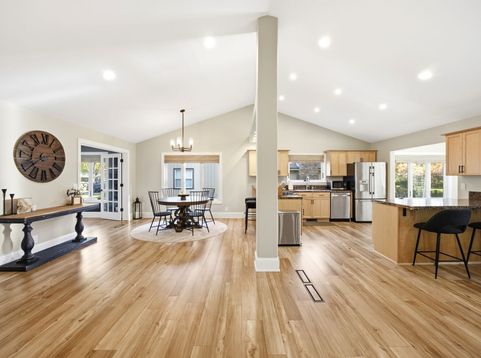
Finally, the much-awaited ranch with a fully finished basement in highly sought-after Prestbury! This turn-key home features an inviting open floor plan, volume ceilings, and a professional makeover by Synergy Builders (2023) including new main floor trim, floors, doors, paint, and fixtures. Sun-drenched living spaces featuring Renewal by Andersen windows and slider doors (2021). The chef's kitchen boasts stainless steel appliances, a new sink, a large eating area, and a reverse osmosis water system. Work from home in the main-level office, complete with a custom wall design and a built-in Murphy bed. Luxury main-floor baths complete remodels featuring quartz countertops, including a primary bath with heated floors and a 3-shower-head system. Organization is optimized with custom bedroom and coat closet redesigns by St. Charles Closets. The expansive basement features stained concrete floors, a full bar, lounging/entertainment zones, and a 3rd full bath. Perks include main-level laundry/mudroom, a finished garage system/flooring, full-house surround sound, and 3 included TVs with mounts. Meticulously maintained mechanicals: new water heater (2026), gutters/Leaf Filter (2021), Furnace/AC (2019), and roof (2016). Enjoy resort-style community amenities: pool, clubhouse, bike trails, and public golf. Quick access to I-88 for an easy commute. Show & sell!

Baird & Warner New Client Care Team Agent Cell: 312.847.5702 Email
Property Details
Amenities
Feature Descriptions
Room Information
Schools
Disclaimer: The accuracy of all information regardless of source, including but not limited to square footage and lot size, is deemed reliable but not guaranteed nor warranted and should be personally verified through personal inspection by and/or with the appropriate professionals.
Location
See details and scored characteristics about this location.

Listing Office: RE/MAX At Home
Listing Office Phone: 847-255-1000

Member Participants (and their affiliated licensees, if applicable) shall indicate on their websites that IDX information is provided exclusively for consumers’ personal non-commercial use, that it may not be used for any purpose other than to identify prospective properties consumers may be interested in purchasing, that the data is deemed reliable but is not guaranteed by MLS GRID, and that the use of the MLS GRID Data may be subject to an end user license agreement prescribed by the Member Participant’s applicable MLS if any and as amended from time to time. MLS GRID may, at its discretion, require use of other disclaimers as necessary to protect Member Participant, and/or their MLS from liability.
Based on information submitted to the MLS GRID. All data is obtained from various sources and may not have been verified by broker or MLS GRID. Supplied Open House Information is subject to change without notice. All information should be independently reviewed and verified for accuracy. Properties may or may not be listed by the office/agent presenting the information.
Select a format below, new window will open and will prompt you to print.


AWARD WINNING SERVICES


GLOBAL REACH & HOME INSURANCE



Member Participants (and their affiliated licensees, if applicable) shall indicate on their websites that IDX information is provided exclusively for consumers’ personal non-commercial use, that it may not be used for any purpose other than to identify prospective properties consumers may be interested in purchasing, that the data is deemed reliable but is not guaranteed by MLS GRID, and that the use of the MLS GRID Data may be subject to an end user license agreement prescribed by the Member Participant’s applicable MLS if any and as amended from time to time. MLS GRID may, at its discretion, require use of other disclaimers as necessary to protect Member Participant, and/or their MLS from liability.
Based on information submitted to the MLS GRID. All data is obtained from various sources and may not have been verified by broker or MLS GRID. Supplied Open House Information is subject to change without notice. All information should be independently reviewed and verified for accuracy. Properties may or may not be listed by the office/agent presenting the information.
Privacy Policy / DMCA Notice / ADA Accessibility

