
51 Abbey Road Santa Rosa Beach, FL 32459
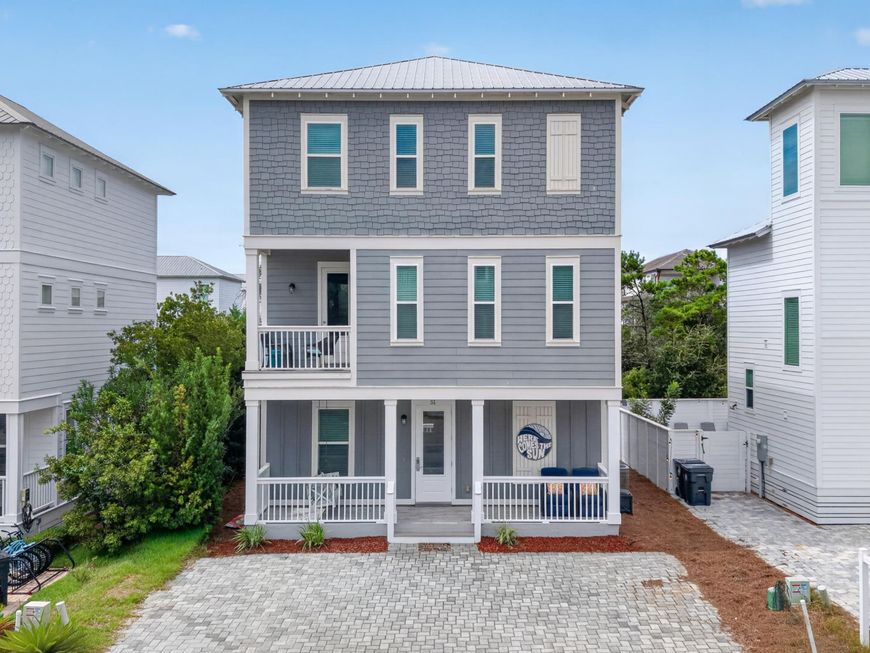
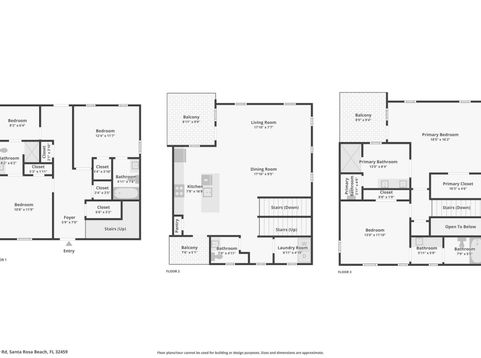
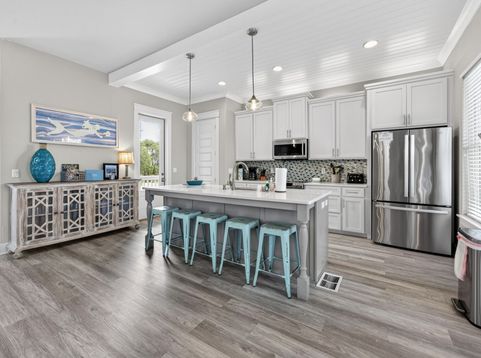
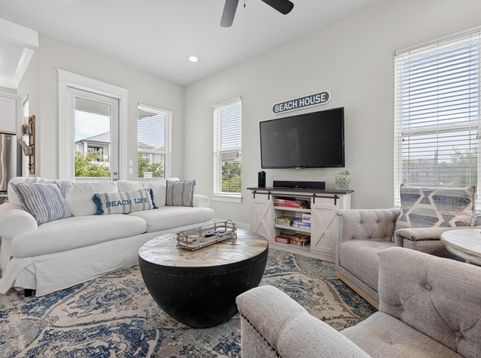
Beach mornings, Gulf Place dining and live music set the rhythm of life near Scenic 30A. From Coastal Grove, explore local shops and art spaces, meet friends at Shunk Gulley, or head to Ed Walline Regional Beach Access, approximately 0.3 mile away, with parking, restrooms and picnic shelters. Destin Harbor Boardwalk is approximately 19.2 miles away. All distances are approximate driving distances.At 51 Abbey Road, three covered balconies, a porch and an open patio extend the living space outdoors. This furnished, four-bedroom beach house offers 2,439 square feet across three levels, with a metal roof and no HOA fees reported in the MLS. The second floor brings the living and dining areas together with an island kitchen, breakfast bar, pantry and recessed lighting. New flooring on the second and third floors and replacement HVAC serving the first and second floors, with a transferable warranty, are noted in the current listing. Bedrooms on the first and third floors separate sleeping spaces from the main gathering level. Upstairs, the primary suite includes a balcony, walk-in closet, double vanity and tiled shower. A first-floor office and second-floor laundry with washer and dryer add everyday convenience. Enjoy a coastal base close to beach time, dining and the 30A lifestyle.

Baird & Warner New Client Care Team Agent Cell: 312.847.5702 Email
Property Details
Feature Descriptions
Room Information
Schools
Disclaimer: The accuracy of all information regardless of source, including but not limited to square footage and lot size, is deemed reliable but not guaranteed nor warranted and should be personally verified through personal inspection by and/or with the appropriate professionals.
Location
See details and scored characteristics about this location.

Listing Office: Keller Williams Realty FWB
Select a format below, new window will open and will prompt you to print.


AWARD WINNING SERVICES


GLOBAL REACH & HOME INSURANCE



Privacy Policy / DMCA Notice / ADA Accessibility

