

Listing Office: Avanti Realty LLC
Listing Office Phone: (262) 388-2819
5089 N 127th St Butler, WI 53007
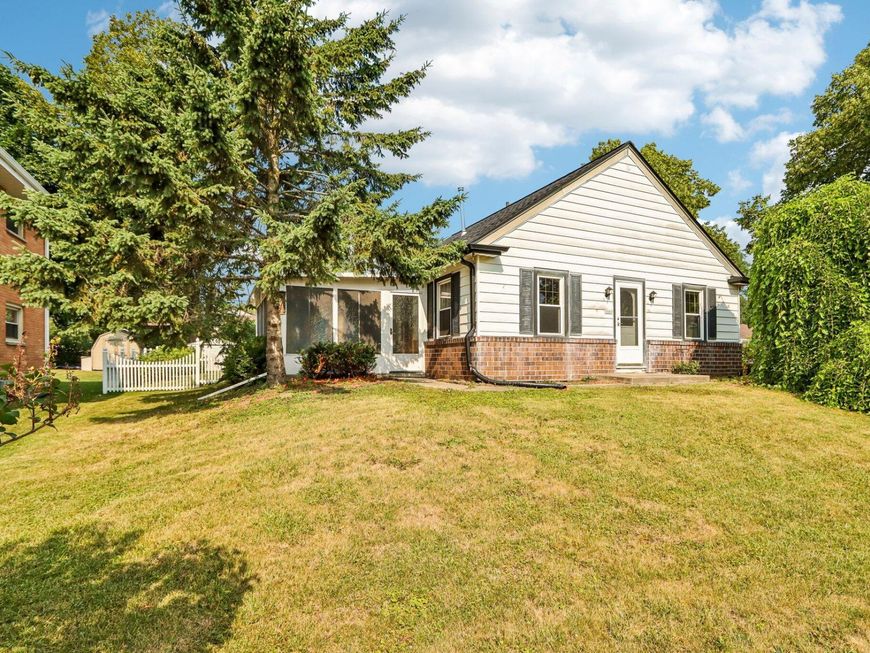
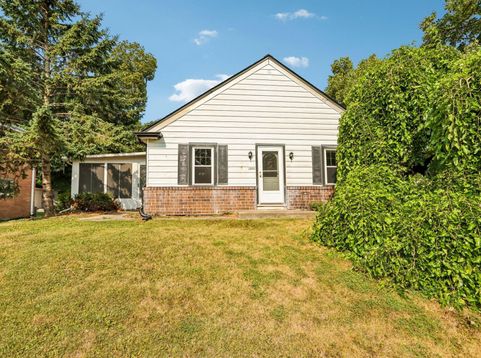
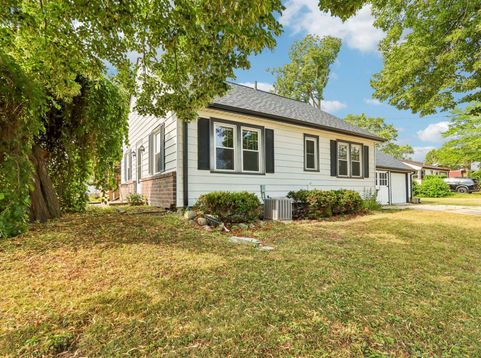
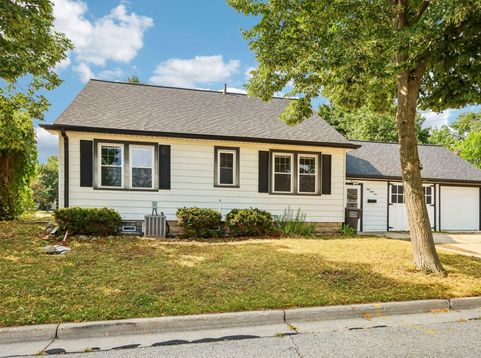
Charming 3 bedroom, 1 bath home on a desirable corner lot in the Hamilton School District! This 1928 gem is perfect for first-time homeowners that want to make it their own without too much elbow grease required. A newer roof (2023) gives some peace of mind. Enjoy partial wood floors, charming period details, a spacious 3-season room, and a kitchen overlooking garden views. Enjoy your spacious retreat in the primary bedroom with vaulted ceilings. Partially finished basement allows people to spread out in another living area. The fenced yard offers space to relax or play, while the large attic provides abundant storage. Walk to Frontier Park, local parades, and the farmers market, with easy access to shopping and the freeway for added convenience. Move-in ready and full of charm.

Baird & Warner New Client Care Team Agent Cell: 312.847.5702 Email
Property Details
Feature Descriptions
Room Information
Schools
Disclaimer: The accuracy of all information regardless of source, including but not limited to square footage and lot size, is deemed reliable but not guaranteed nor warranted and should be personally verified through personal inspection by and/or with the appropriate professionals.
Location
See details and scored characteristics about this location.
Select a format below, new window will open and will prompt you to print.


AWARD WINNING SERVICES


GLOBAL REACH & HOME INSURANCE



Information is supplied by seller and other third parties and has not been verified.
Listing data compilation and photo(s) © 2026 – Multiple Listing Service, Inc. – All Rights Reserved .
Data Source: Metro MLS
Privacy Policy / DMCA Notice / ADA Accessibility

