
508 Newton Avenue Glen Ellyn, IL 60137
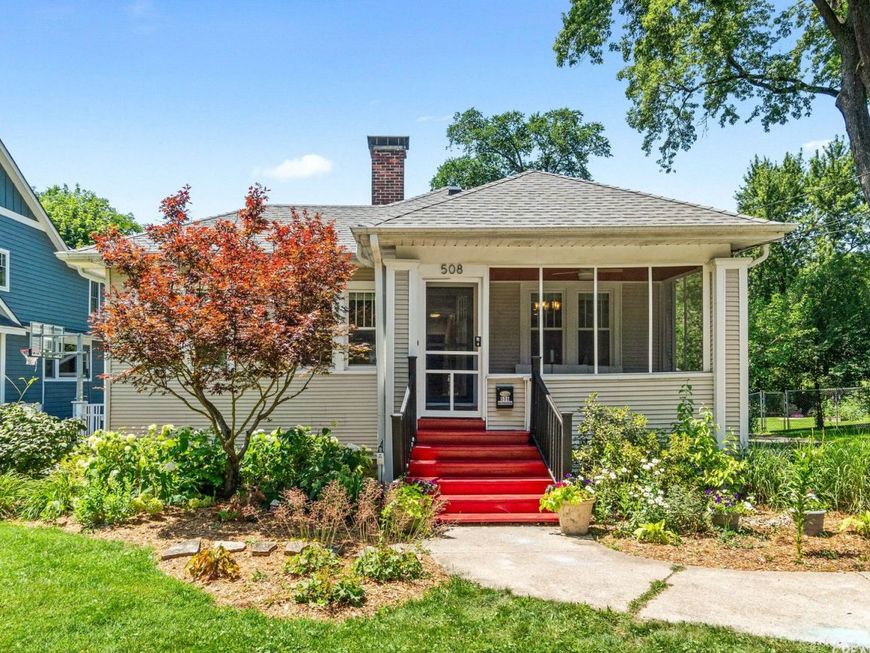
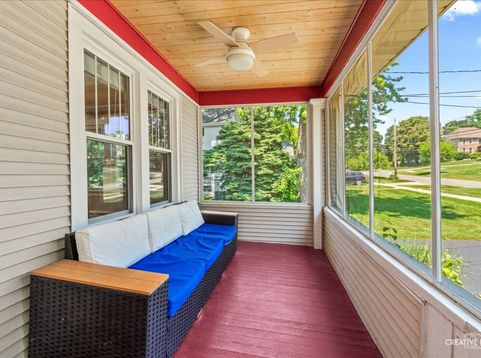
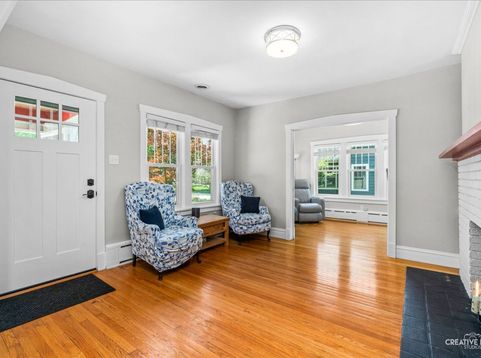
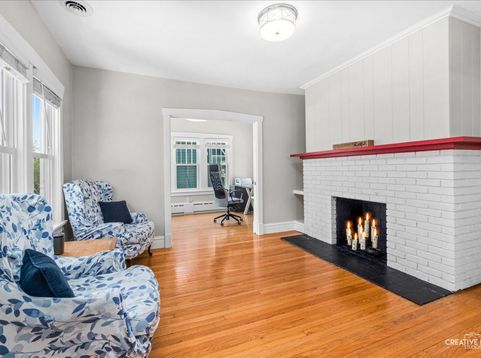
Step into timeless craftsmanship just a short walk from downtown Glen Ellyn's shops, dining, and Metra access. This 3-bedroom, 2-full-bath home with hardwood floors sits on a beautifully landscaped 0.27-acre lot and blends original 1922 character with everyday livability. A screened front porch welcomes you in. The living room features a brick fireplace, and French doors open to a south-facing heated sunroom that makes an ideal home office. The dining room leads to a large kitchen with plentiful cabinet space, granite counters, updated stainless appliances and a big pantry. The primary bedroom and adjoining 12x9 sitting room (dressing room, nursery or reading nook) are also on the main level, steps from the remodeled full bath with double sinks and a heated floor. Down the hall, a family room with built-in storage opens through French doors to the back deck. Upstairs are two bedrooms with abundant storage, great for guests, kids or a second office. The lower level adds a 22x12 rec room, the second full bath, a laundry room and an 18x11 storage room. Three-zone heating, central AC, and an owned solar array (4.9kW, 2020, no lease) keep the house comfortable and the average electric bill around $20/month. Updates: dishwasher (2026), bath remodel (2025), carpet (2024), full attic insulation (2023), refrigerator (2022), range (2022), microwave (2022), central AC (2021), washer/dryer (2021), roof (2019), furnace (2017). Outside, a private 250-sq-ft deck overlooks the landscaped yard and mature trees on a quiet, tree-lined street. Near award-winning schools: Churchill Elementary, Hadley Junior High (an easy walk) and Glenbard West High School. Flexible closing date. Hurry, this is a commuter's dream.

Baird & Warner New Client Care Team Agent Cell: 312.847.5702 Email
Property Details
Amenities
Feature Descriptions
Room Information
Schools
Disclaimer: The accuracy of all information regardless of source, including but not limited to square footage and lot size, is deemed reliable but not guaranteed nor warranted and should be personally verified through personal inspection by and/or with the appropriate professionals.
Location
See details and scored characteristics about this location.

Listing Office: Realstar Realty, Inc
Listing Office Phone: 630-420-7400

Member Participants (and their affiliated licensees, if applicable) shall indicate on their websites that IDX information is provided exclusively for consumers’ personal non-commercial use, that it may not be used for any purpose other than to identify prospective properties consumers may be interested in purchasing, that the data is deemed reliable but is not guaranteed by MLS GRID, and that the use of the MLS GRID Data may be subject to an end user license agreement prescribed by the Member Participant’s applicable MLS if any and as amended from time to time. MLS GRID may, at its discretion, require use of other disclaimers as necessary to protect Member Participant, and/or their MLS from liability.
Based on information submitted to the MLS GRID. All data is obtained from various sources and may not have been verified by broker or MLS GRID. Supplied Open House Information is subject to change without notice. All information should be independently reviewed and verified for accuracy. Properties may or may not be listed by the office/agent presenting the information.
Select a format below, new window will open and will prompt you to print.


AWARD WINNING SERVICES


GLOBAL REACH & HOME INSURANCE



Member Participants (and their affiliated licensees, if applicable) shall indicate on their websites that IDX information is provided exclusively for consumers’ personal non-commercial use, that it may not be used for any purpose other than to identify prospective properties consumers may be interested in purchasing, that the data is deemed reliable but is not guaranteed by MLS GRID, and that the use of the MLS GRID Data may be subject to an end user license agreement prescribed by the Member Participant’s applicable MLS if any and as amended from time to time. MLS GRID may, at its discretion, require use of other disclaimers as necessary to protect Member Participant, and/or their MLS from liability.
Based on information submitted to the MLS GRID. All data is obtained from various sources and may not have been verified by broker or MLS GRID. Supplied Open House Information is subject to change without notice. All information should be independently reviewed and verified for accuracy. Properties may or may not be listed by the office/agent presenting the information.
Privacy Policy / DMCA Notice / ADA Accessibility

