
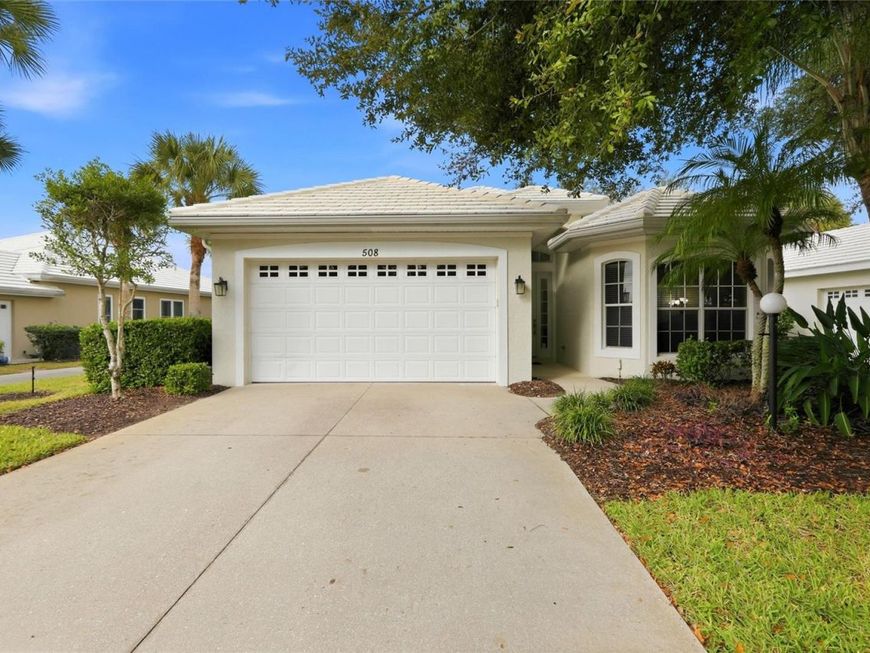
508 Fallbrook Drive Venice, FL 34292
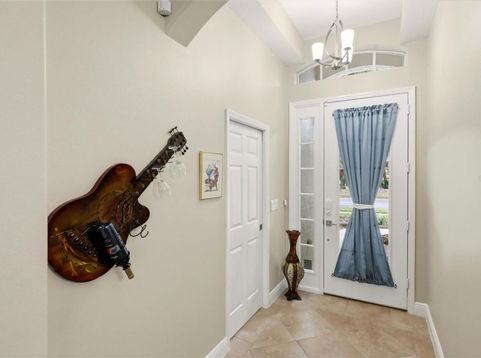
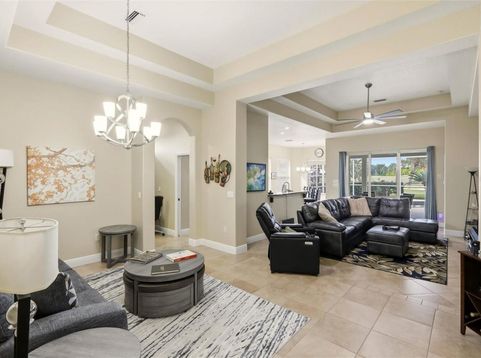
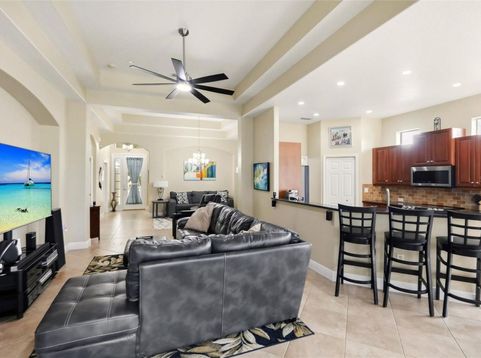
WARNING: if you read this, you'll realize every other home for sale IS NOT 508 Fallbrook Dr as they have not been maintained at the same high standards as 508 Fallbrook Dr. This home was never going to be on the market, until...more on that later. 508 is a home where you can feel the love it was given. as the owner believed maintenance, upkeep & updating was non-negotiable. Which is why this home runs the way it does and why nothing feels neglected. The Air conditioning System replaced in Feb 2025 w/ Lennox (top rated Brand) Units, Why ALL the appliances are newly replaced in 6/23 (youll love the ceramic flat top Stove w/ convection oven & built-in Air Fryer, the French Door Refrigerator and the 6/23 interior re-paint, with ALL Light switches & Outlet plates replaced to enhance & complete that interior repaint. This is not a home with a list of things to do. The pool pump replaced 11/25, Pool/Spa Heater replaced w/ a NEW Heyward (top brand) 7/23, Complete Sherwin Williams Patio Repaint & Seal 7/23, A New Large Capacity Rheem Water Heater replaced 5/24, NO Carpet in your home, all bedrooms received NEW Luxury Vinyl Plank Flooring mold/water resistant in 6/23, Ceiling fans & All hanging Light fixtures replaced 6/23 & a top of the line Moen Kitchen sink faucet. NOW it's time to tell you of the mornings beginning with your coffee on the patio overlooking one of the most beautiful greens on the golf course, the 7th, while the sounds of your spa are spilling over into the blue waters of your pool. AND let us not forget 12 hours later, on your same patio or better yet, relaxing in your HEATED SPA watching awesome sunsets as the sun sets directly in your backyard and reflecting off the fairway right onto the green then right into your patio while sipping your favorite beverage (or 2 or 3) not only hearing BUT feeling your heated spa spilling over into the waters of your HEATED pool....ahhhhhhhh. AND now that your sunset is complete and you step back Inside your meticulously maintained home to a layout that makes sense & feels intentional, starting with the double tray ceilings throughout that add such depth to the eyescape, followed by your Large Family room that spills into the large Dining/Living room area making for an expansive open air feeling adding to that awesome eyescape, no wasted formal living or dining rooms here, because the dining / living room area naturally comes together with the family room as the HEART of your new home. Remember in addition to your private pool there is a pool in your sub division as well as the Jr. Olympic one at the clubhouse if you wish to socialize with your other lucky enough neighbors who live here at VGCC w/ its Restaurant, Bars, Fitness Center, massages, Physical Therapy, personal trainers, Clubhouse, Tennis, Bocce, & did you say GOLF? your course, listed in many publications as a must play top course in SWFL a challenging, fun 18 holes. So why is this home on the market if it was never meant to be? The owner has always put family first, especially his family, SO this lovingly meticulously maintained home w/ new appliances, air conditioning system, pool heater, pool pump, water heater, ceiling fans, Lights is now suddenly available for one simple reason-life changed-and that change gives you the opportunity to own something increasingly rare: a home that shows what consistent, responsible care & maintenance really looks & feels like. Welcome to YOUR new home!

Baird & Warner New Client Care Team Agent Cell: 312.847.5702 Email
Property Details
Amenities
Feature Descriptions
Room Information
Schools
Disclaimer: The accuracy of all information regardless of source, including but not limited to square footage and lot size, is deemed reliable but not guaranteed nor warranted and should be personally verified through personal inspection by and/or with the appropriate professionals.
Location
See details and scored characteristics about this location.

Listing Office: COMMUNITY REALTY ASSOCIATES

Member Participants (and their affiliated licensees, if applicable) shall indicate on their websites that IDX information is provided exclusively for consumers’ personal non-commercial use, that it may not be used for any purpose other than to identify prospective properties consumers may be interested in purchasing, that the data is deemed reliable but is not guaranteed by MLS GRID, and that the use of the MLS GRID Data may be subject to an end user license agreement prescribed by the Member Participant’s applicable MLS if any and as amended from time to time. MLS GRID may, at its discretion, require use of other disclaimers as necessary to protect Member Participant, and/or their MLS from liability.
Based on information submitted to the MLS GRID. All data is obtained from various sources and may not have been verified by broker or MLS GRID. Supplied Open House Information is subject to change without notice. All information should be independently reviewed and verified for accuracy. Properties may or may not be listed by the office/agent presenting the information.
Select a format below, new window will open and will prompt you to print.


AWARD WINNING SERVICES


GLOBAL REACH & HOME INSURANCE



Member Participants (and their affiliated licensees, if applicable) shall indicate on their websites that IDX information is provided exclusively for consumers’ personal non-commercial use, that it may not be used for any purpose other than to identify prospective properties consumers may be interested in purchasing, that the data is deemed reliable but is not guaranteed by MLS GRID, and that the use of the MLS GRID Data may be subject to an end user license agreement prescribed by the Member Participant’s applicable MLS if any and as amended from time to time. MLS GRID may, at its discretion, require use of other disclaimers as necessary to protect Member Participant, and/or their MLS from liability.
Based on information submitted to the MLS GRID. All data is obtained from various sources and may not have been verified by broker or MLS GRID. Supplied Open House Information is subject to change without notice. All information should be independently reviewed and verified for accuracy. Properties may or may not be listed by the office/agent presenting the information.
Privacy Policy / DMCA Notice / ADA Accessibility

