

Listing Office: Fair Way Realty Group LLC
Listing Office Phone: (608) 215-7308
508 Evergreen Dr Holmen, WI 54636
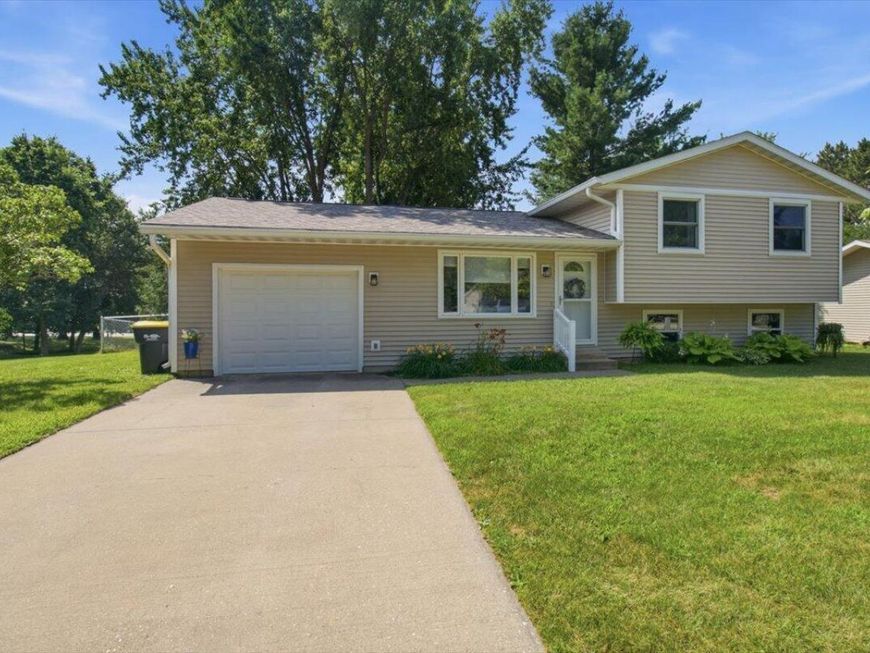
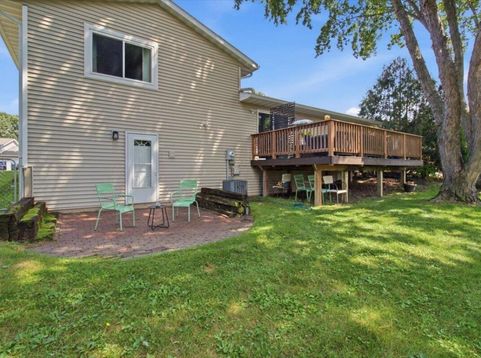
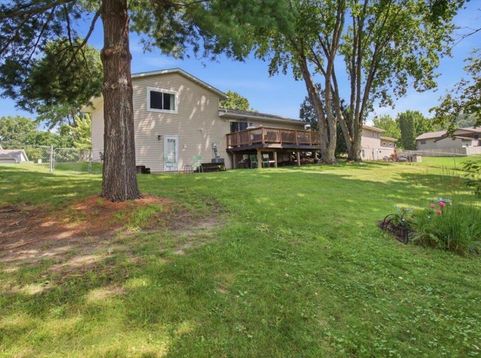
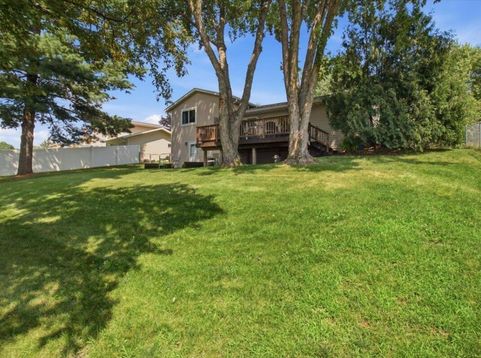
Cared for by the same owner for 40 years, this move-in ready tri-level ranch sits on a fenced lot in a great Holmen location. A large picture window brightens the living room, and the sunny eat-in kitchen has white cabinets, a tile backsplash, a gas range and patio doors to the deck overlooking a beautiful backyard with mature trees. Three bedrooms and a full bath are upstairs. The easy equity is downstairs. The walkout lower level leads to a paver patio and is an open canvas that just needs flooring, trim and fixtures. With full-size windows and plumbing stubbed for a bath, there's room for a family room, a second bathroom or even a fourth bedroom. Vinyl siding, gutter guards, central air, forced-air heat and an attached garage. Holmen schools and quick access to Onalaska and La Crosse.

Baird & Warner New Client Care Team Agent Cell: 312.847.5702 Email
Property Details
Feature Descriptions
Room Information
Schools
Disclaimer: The accuracy of all information regardless of source, including but not limited to square footage and lot size, is deemed reliable but not guaranteed nor warranted and should be personally verified through personal inspection by and/or with the appropriate professionals.
Location
See details and scored characteristics about this location.
Select a format below, new window will open and will prompt you to print.


AWARD WINNING SERVICES


GLOBAL REACH & HOME INSURANCE



Information is supplied by seller and other third parties and has not been verified.
Listing data compilation and photo(s) © 2026 – Multiple Listing Service, Inc. – All Rights Reserved .
Data Source: Metro MLS
Privacy Policy / DMCA Notice / ADA Accessibility

