
5075 Welsh Road Rockford, IL 61107
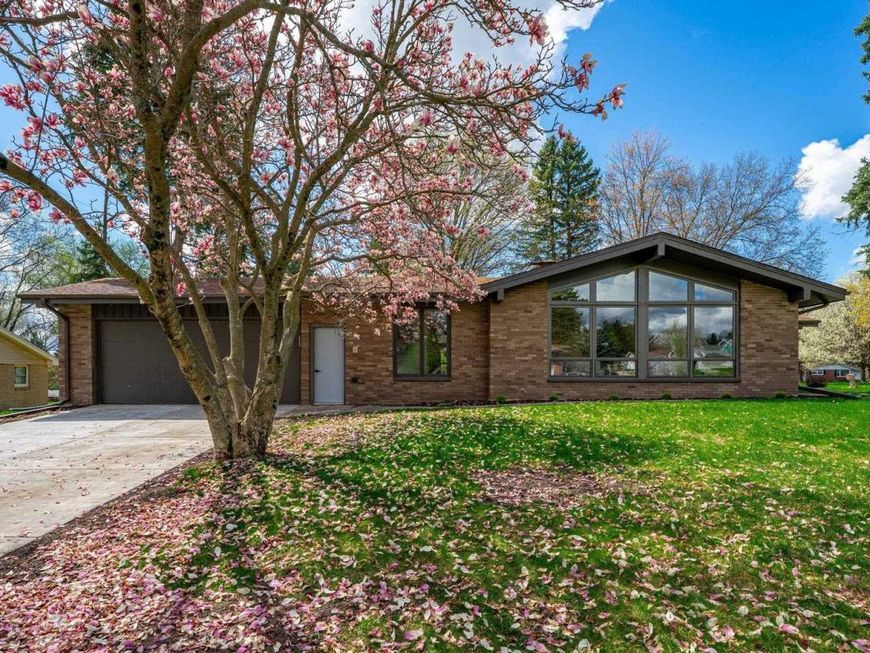
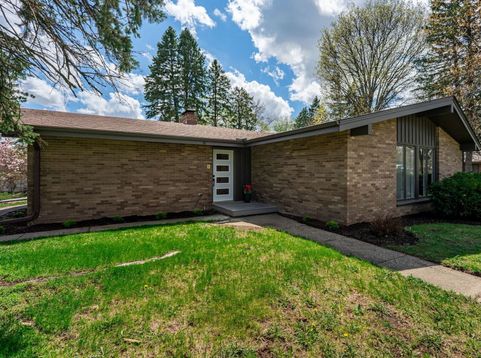
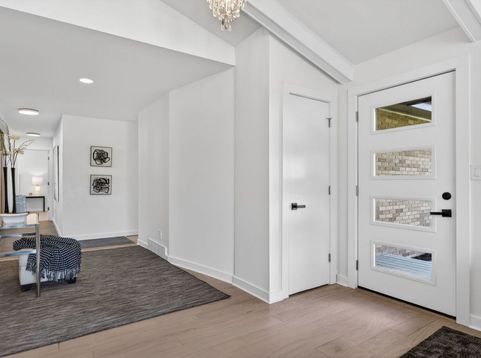
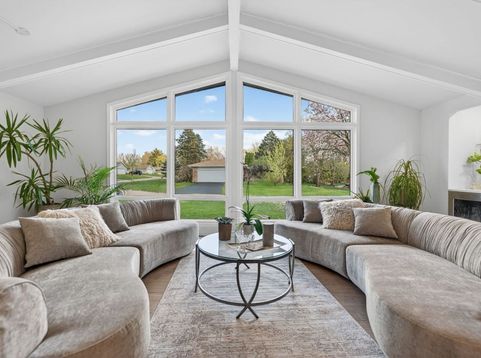
Modern luxury in the heart of Rockford's desirable Northeast location! Ultra-modern contemporary design and high-end, durable quartz, glass and large format porcelain finishes throughout characterize this sprawling 3,916 sf executive ranch. The moment you enter, your eyes are drawn to the floor-to-ceiling stone fireplace, an impressive architectural anchor for the open-concept living space. Soaring high ceilings and an abundance of natural light in the great room, with wet bar for entertaining, emphasize the scale of the home. The seamless flow leads you into a sun-drenched sunroom. Another bright and cheery wall of windows welcomes you to the gourmet kitchen, offering a sleek quartz countertop, tile finishes and modern cabinets, along with premium appliances and fixtures. This rare layout of 5 bedrooms and 5 bathrooms, complete with updated contemporary fixtures and finishes, is sure to please your family and guests. For more play, living and entertainment space, retreat to the spacious, fully finished basement with bath. A heated garage completes the long list of upgraded amenities this grand home offers. In a market of refreshed older homes, 5075 Welsh Road stands alone as a fully modernized estate. The designer finishes of this turnkey opportunity are for the buyer who demands a contemporary aesthetic without the wait of new construction.

Baird & Warner New Client Care Team Agent Cell: 312.847.5702 Email
Property Details
Feature Descriptions
Room Information
Schools
Disclaimer: The accuracy of all information regardless of source, including but not limited to square footage and lot size, is deemed reliable but not guaranteed nor warranted and should be personally verified through personal inspection by and/or with the appropriate professionals.
Location
See details and scored characteristics about this location.

Listing Office: Dickerson & Nieman Realtors - Rockford
Listing Office Phone: 815-227-5900

Member Participants (and their affiliated licensees, if applicable) shall indicate on their websites that IDX information is provided exclusively for consumers’ personal non-commercial use, that it may not be used for any purpose other than to identify prospective properties consumers may be interested in purchasing, that the data is deemed reliable but is not guaranteed by MLS GRID, and that the use of the MLS GRID Data may be subject to an end user license agreement prescribed by the Member Participant’s applicable MLS if any and as amended from time to time. MLS GRID may, at its discretion, require use of other disclaimers as necessary to protect Member Participant, and/or their MLS from liability.
Based on information submitted to the MLS GRID. All data is obtained from various sources and may not have been verified by broker or MLS GRID. Supplied Open House Information is subject to change without notice. All information should be independently reviewed and verified for accuracy. Properties may or may not be listed by the office/agent presenting the information.
Select a format below, new window will open and will prompt you to print.


AWARD WINNING SERVICES


GLOBAL REACH & HOME INSURANCE



Member Participants (and their affiliated licensees, if applicable) shall indicate on their websites that IDX information is provided exclusively for consumers’ personal non-commercial use, that it may not be used for any purpose other than to identify prospective properties consumers may be interested in purchasing, that the data is deemed reliable but is not guaranteed by MLS GRID, and that the use of the MLS GRID Data may be subject to an end user license agreement prescribed by the Member Participant’s applicable MLS if any and as amended from time to time. MLS GRID may, at its discretion, require use of other disclaimers as necessary to protect Member Participant, and/or their MLS from liability.
Based on information submitted to the MLS GRID. All data is obtained from various sources and may not have been verified by broker or MLS GRID. Supplied Open House Information is subject to change without notice. All information should be independently reviewed and verified for accuracy. Properties may or may not be listed by the office/agent presenting the information.
Privacy Policy / DMCA Notice / ADA Accessibility

