

Listing Office: Keller Williams Realty-Milwaukee Southwest
5072 N Larkin St Whitefish Bay, WI 53217
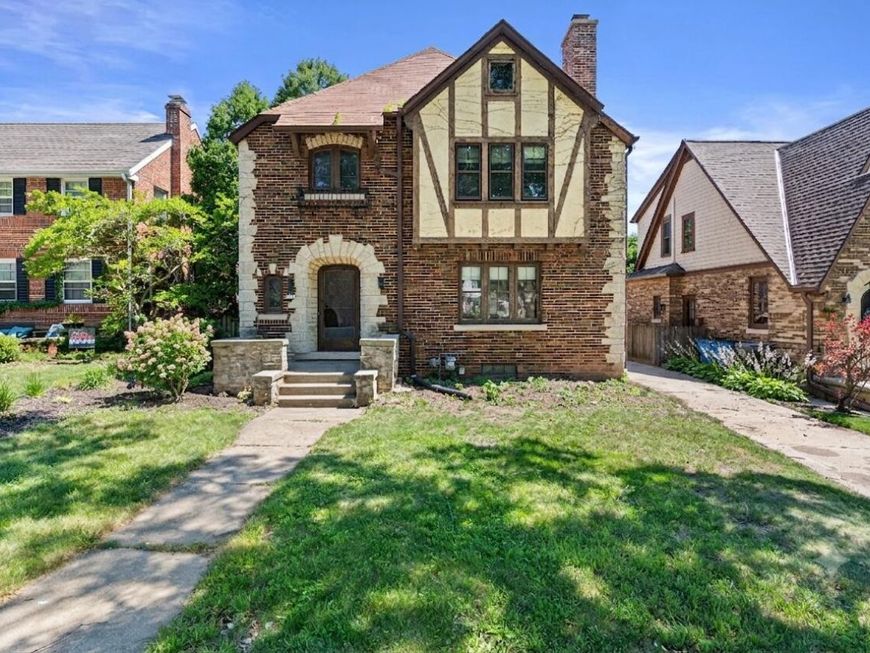
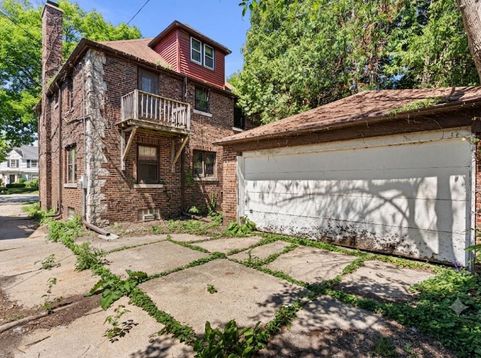
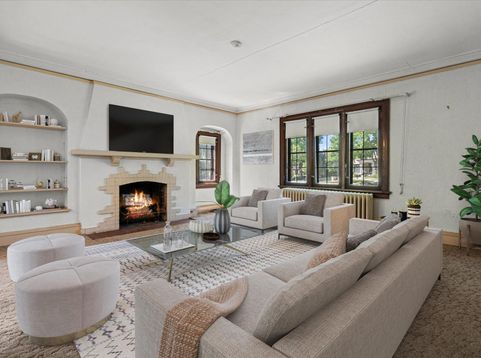
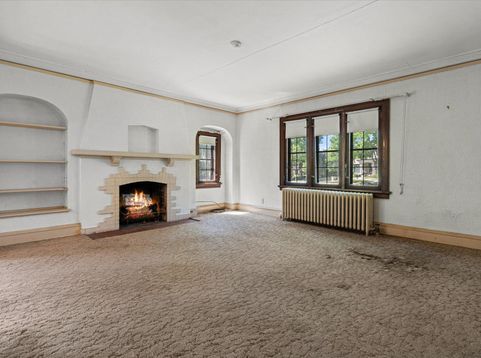
Rare Investment Opportunity in Whitefish Bay Steps From Lake Michigan, Lake Drive & Whitefish Bay High School. Surrounded by Luxury Homes & Positioned Minutes From Local Shopping, Dining, Schools & Village Amenities, This Property Presents Tremendous Potential for Investors or Buyers Seeking Opportunity to Create Significant Equity. Interior Offers Blank Canvas Ideal Fix & Flip, Long-Term Hold, Short-Term Rental or Custom Remodel For Your Dream Home. Generous 2-Story Layout w/ Expandable Attic Space Provides Excellent Potential for Reimagined Floor Plan Including Open Concept Living Areas, Chef's Kitchen, Luxury Bathrooms & Primary Suite w/ Attached Full Bath. Updates Include Newer Storm Windows, Boiler & Water Heater. Some Media Digitally Enhanced/Staged

Baird & Warner New Client Care Team Agent Cell: 312.847.5702 Email
Property Details
Feature Descriptions
Room Information
Schools
Disclaimer: The accuracy of all information regardless of source, including but not limited to square footage and lot size, is deemed reliable but not guaranteed nor warranted and should be personally verified through personal inspection by and/or with the appropriate professionals.
Location
See details and scored characteristics about this location.
Select a format below, new window will open and will prompt you to print.


AWARD WINNING SERVICES

GLOBAL REACH & HOME INSURANCE



WEBSITE AWARDS


Information is supplied by seller and other third parties and has not been verified.
Listing data compilation and photo(s) © 2026 – Multiple Listing Service, Inc. – All Rights Reserved .
Data Source: Metro MLS
Privacy Policy / DMCA Notice / ADA Accessibility

