
507 S Griffin Street Armington, IL 61721
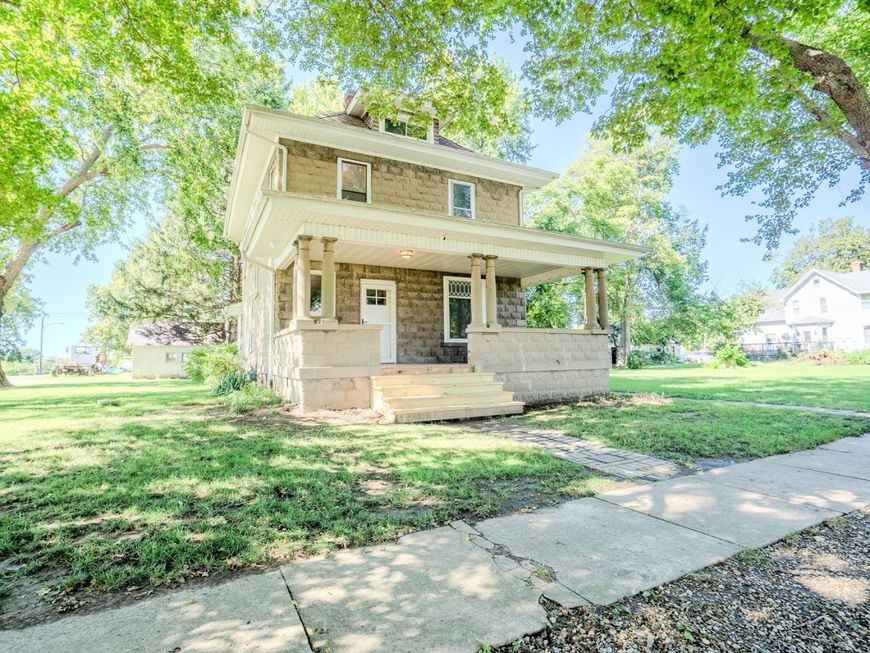
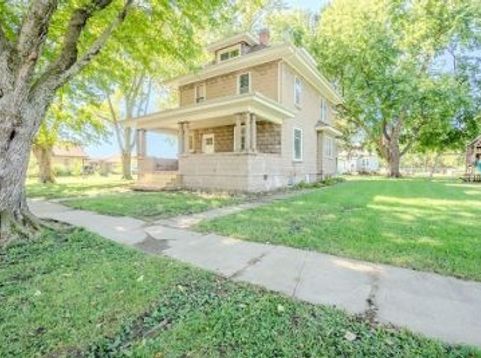
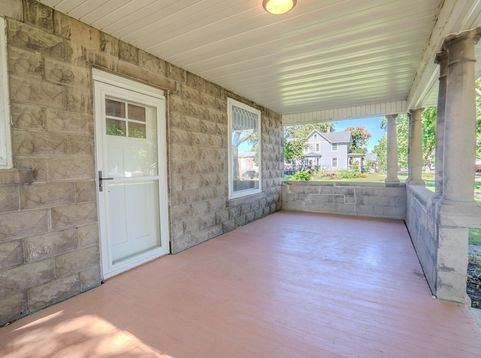
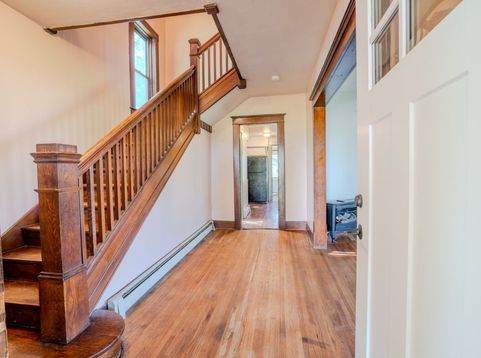
Stately and full of charm, this two-story concrete block home sits on a generous 120x120 double corner lot in Armington, Illinois! Step inside to an inviting 16x10 foyer featuring beautiful natural woodwork, hardwood flooring, and an elegant open staircase. The bright and airy living room showcases charming accent columns and classic beveled glass windows, flowing seamlessly into a formal dining room complete with a cozy built-in window seat. For added convenience, the main level includes a hall half-bath with a large adjacent closet and a spacious 8x16 heated, enclosed back porch-ideal for year-round relaxation. Upstairs, a versatile 7x10 landing area offers the perfect space for a home office or playroom. You will also find three sizable bedrooms, all boasting original hardwood flooring and ample closet space, alongside a full central hallway bathroom. Looking for extra storage or room to grow? This property features a full basement, a walk-up floored attic, and an older detached garage. Recent practical updates include a newer architectural shingle roof. Enjoy the best of peaceful, small-town living in the highly-regarded Olympia School District! All major appliances remain with the home. Please note that this property is being sold as-is. Don't miss out on this fantastic opportunity with incredible outdoor space-schedule your private showing today!

Baird & Warner New Client Care Team Agent Cell: 312.847.5702 Email
Property Details
Amenities
Feature Descriptions
Room Information
Schools
Disclaimer: The accuracy of all information regardless of source, including but not limited to square footage and lot size, is deemed reliable but not guaranteed nor warranted and should be personally verified through personal inspection by and/or with the appropriate professionals.
Location
See details and scored characteristics about this location.

Listing Office: eXp Realty
Listing Office Phone: 309-838-5794

Member Participants (and their affiliated licensees, if applicable) shall indicate on their websites that IDX information is provided exclusively for consumers’ personal non-commercial use, that it may not be used for any purpose other than to identify prospective properties consumers may be interested in purchasing, that the data is deemed reliable but is not guaranteed by MLS GRID, and that the use of the MLS GRID Data may be subject to an end user license agreement prescribed by the Member Participant’s applicable MLS if any and as amended from time to time. MLS GRID may, at its discretion, require use of other disclaimers as necessary to protect Member Participant, and/or their MLS from liability.
Based on information submitted to the MLS GRID. All data is obtained from various sources and may not have been verified by broker or MLS GRID. Supplied Open House Information is subject to change without notice. All information should be independently reviewed and verified for accuracy. Properties may or may not be listed by the office/agent presenting the information.
Select a format below, new window will open and will prompt you to print.


AWARD WINNING SERVICES


GLOBAL REACH & HOME INSURANCE



Member Participants (and their affiliated licensees, if applicable) shall indicate on their websites that IDX information is provided exclusively for consumers’ personal non-commercial use, that it may not be used for any purpose other than to identify prospective properties consumers may be interested in purchasing, that the data is deemed reliable but is not guaranteed by MLS GRID, and that the use of the MLS GRID Data may be subject to an end user license agreement prescribed by the Member Participant’s applicable MLS if any and as amended from time to time. MLS GRID may, at its discretion, require use of other disclaimers as necessary to protect Member Participant, and/or their MLS from liability.
Based on information submitted to the MLS GRID. All data is obtained from various sources and may not have been verified by broker or MLS GRID. Supplied Open House Information is subject to change without notice. All information should be independently reviewed and verified for accuracy. Properties may or may not be listed by the office/agent presenting the information.
Privacy Policy / DMCA Notice / ADA Accessibility

