
Main Photo

53 Photos

Main Photo
Main Photo

507 Merganser Way Crestview, FL 32539

$315,000
Active / MLS# 1014560 / Residential - Single Family / Crestview
4 Beds
2 Baths
1852 SqFt

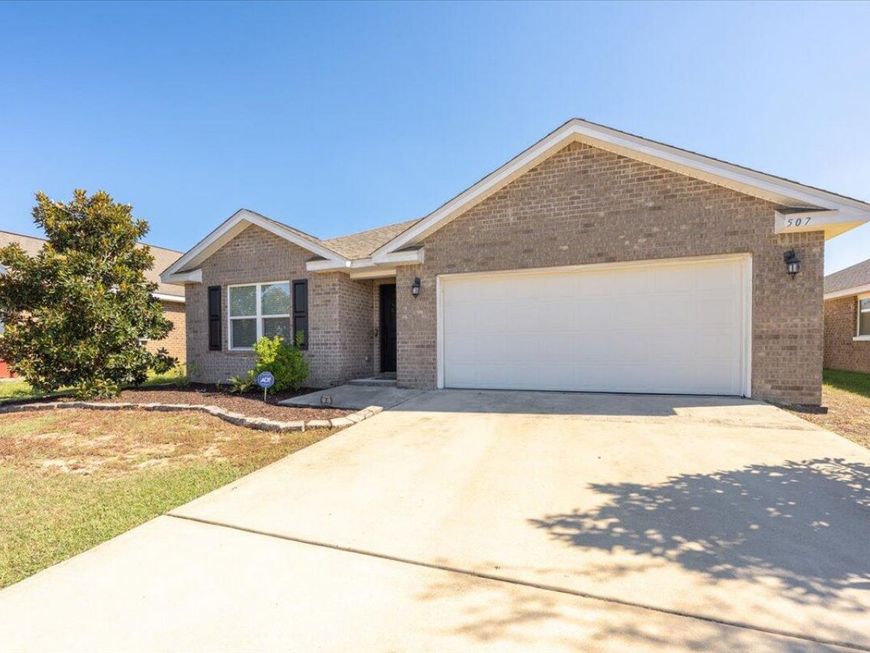
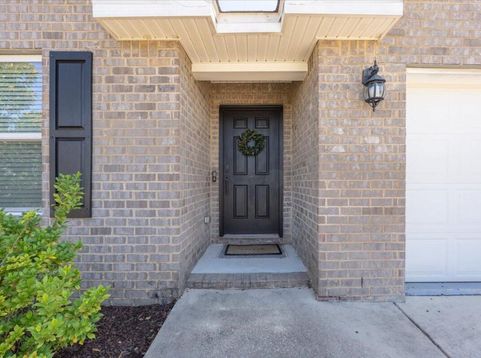
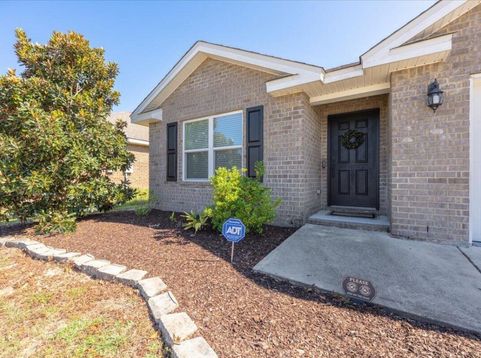
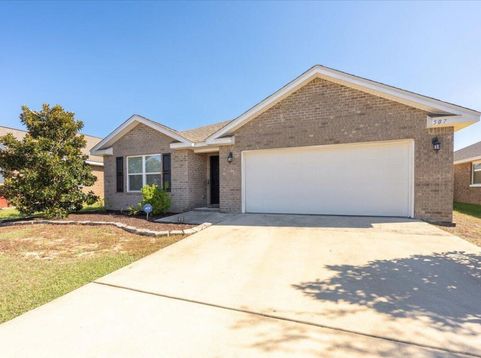
Welcome to 507 Merganser Way, a well maintained 4-bedroom, 2-bath home located in the desirable Redstone Commons community. Built in 2018, this single story residence offers approximately 1,852 square feet of comfortable living space with an open-concept layout ideal for everyday living and entertaining. The home features a spacious kitchen, generous living and dining areas, a private primary suite, three additional bedrooms, and an attached two-car garage. Enjoy access to the neighborhood amenities, including a community swimming pool and playground. Conveniently located near shopping, dining, schools, major roadways, and area military installations. Schedule your private showing today!

Read More » Read Less »

Baird & Warner New Client Care Team Agent Cell: 312.847.5702 Email

Mortgage Calculator

%
years/fixed
yearly
yearly (est.)
(Payments are an estimate and may vary by lender)

Estimated Payment

$ 1,233.57 per month $810.53 Principal & Interest $331.17 Property Tax $91.88 Homeowner's Insurance
Get your competitive financing options.

Property Details

Property Type: Residential - Single Family
Cooling: Central Air
Garage: 2 car attached
Heating: Central
Home Style: Craftsman Style
Lot Size: 0.14 Acres
Stories: 1.0
Taxes: $3,974
Year Built: 2018

Feature Descriptions

Appliances: Dishwasher, Disposal, Microwave, Refrigerator W/IceMk, Smoke Detector, Stove/Oven Electric, Water Heater - Elect
Community Features: Pavillion/Gazebo, Pets Allowed, Picnic Area, Playground, Pool
Exterior: Brick
Exterior: Rain Gutter
Financing Terms: Conventional, FHA, VA
Flooring: Floor Vinyl
HOA: Yes
Interior: Kitchen Island, Pantry, Woodwork Painted
Lot Dimensions: 63.22x110
Parcel Number: 27-3N-23-1002-0000-1890
Parking: Garage
Patio/Porch: Patio Covered, Porch Open
Pool Features: Pool Type
Property Condition: Construction Complete
Road Frontage: City Street
Rooms Total: 6
Sewer: Public Sewer
Sub Type: Detached Single Family
Utilities: Electric, Public Water

Room Information

Living Room: 16.4 X 15.1 Level - First
Dining Room: 11 X 10.5 Level - First
Kitchen: 18 X 11.3 Level - First
Primary Bedroom: 15 X 12 Level - First
Bedroom: 12 X 11 Level - First
Garage: 20 X 20 Level - First

Schools

High School: Crestview
Middle School: Shoal River
Elementary School: Riverside

Disclaimer: The accuracy of all information regardless of source, including but not limited to square footage and lot size, is deemed reliable but not guaranteed nor warranted and should be personally verified through personal inspection by and/or with the appropriate professionals.

Location

See details and scored characteristics about this location.

Listing Office: Briar Patch Realty LLC

Login to my Baird & Warner account





