
507 Fernwood Drive Altamonte Springs, FL 32701
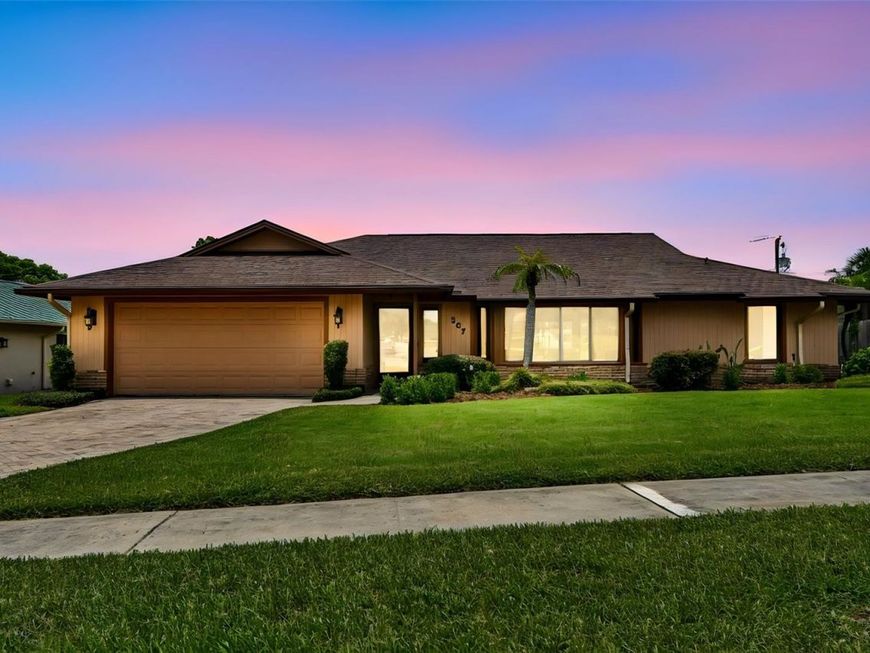
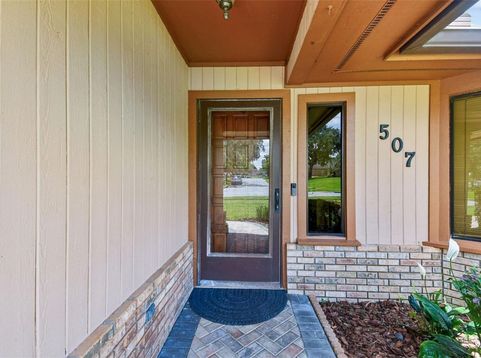
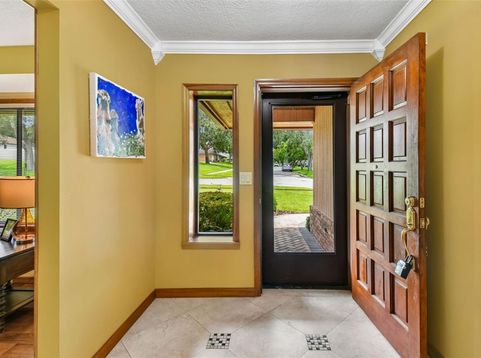
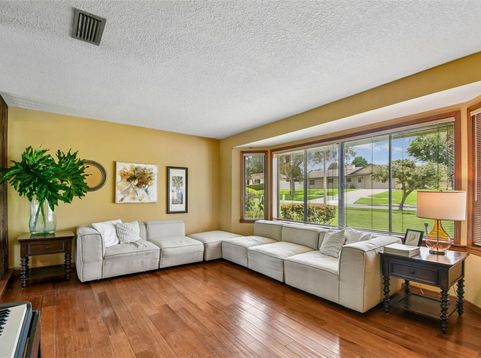
Short Sale. YOUR FLORIDA POOL HOME AWAITS! Imagine spending your weekends relaxing by your private pool, entertaining friends on the screened lanai, and enjoying a beautifully updated home that's MOVE-IN READY! Located in the desirable Bay Pointe neighborhood of Altamonte Springs, this spacious 4-bedroom, 2-bath home offers the perfect combination of comfortable living space and an unbeatable location.Beautiful curb appeal and mature landscaping welcome you inside, where natural light fills the inviting living spaces. The remodeled kitchen features Silestone countertops, Stainless Steel appliances, two pantries, a breakfast bar, and updated lighting. The adjoining family room offers a cozy wood-burning fireplace and easy access to the screened lanai, creating a wonderful space for entertaining.The desirable split-bedroom floor plan provides privacy, with a spacious primary suite featuring a walk-in closet and ensuite bathroom with dual sinks. Three additional bedrooms and a convenient pool bath complete the layout.STEP OUTSIDE TO YOUR PRIVATE BACKYARD OASIS! Enjoy a sparkling swimming pool, spacious screened lanai, attractive paver deck, and fully fenced backyard-perfect for relaxing, entertaining, and enjoying Florida's beautiful weather year-round.Recent improvements include a newer A/C (2022), water heater (2022), fresh exterior paint, updated guest bedroom flooring, and modern kitchen lighting. The two-car garage also offers additional workshop space.Enjoy optional access to Lake Orienta, a 135-acre recreational ski lake! Conveniently located minutes from Publix, Uptown Altamonte, Altamonte Mall, restaurants, shopping, and I-4. Located in the Seminole County school district, with Lake Orienta Elementary, Milwee Middle, and Lyman High as the currently identified schools.OPTIONAL HOA - ONLY $3 PER MONTH! Don't miss this opportunity to own a beautifully updated pool home in an established Altamonte Springs neighborhood. Schedule your private showing today!

Baird & Warner New Client Care Team Agent Cell: 312.847.5702 Email
Property Details
Amenities
Feature Descriptions
Room Information
Location
See details and scored characteristics about this location.

Listing Office: KELLER WILLIAMS LEGACY REALTY

Member Participants (and their affiliated licensees, if applicable) shall indicate on their websites that IDX information is provided exclusively for consumers’ personal non-commercial use, that it may not be used for any purpose other than to identify prospective properties consumers may be interested in purchasing, that the data is deemed reliable but is not guaranteed by MLS GRID, and that the use of the MLS GRID Data may be subject to an end user license agreement prescribed by the Member Participant’s applicable MLS if any and as amended from time to time. MLS GRID may, at its discretion, require use of other disclaimers as necessary to protect Member Participant, and/or their MLS from liability.
Based on information submitted to the MLS GRID. All data is obtained from various sources and may not have been verified by broker or MLS GRID. Supplied Open House Information is subject to change without notice. All information should be independently reviewed and verified for accuracy. Properties may or may not be listed by the office/agent presenting the information.
Select a format below, new window will open and will prompt you to print.


AWARD WINNING SERVICES


GLOBAL REACH & HOME INSURANCE



Member Participants (and their affiliated licensees, if applicable) shall indicate on their websites that IDX information is provided exclusively for consumers’ personal non-commercial use, that it may not be used for any purpose other than to identify prospective properties consumers may be interested in purchasing, that the data is deemed reliable but is not guaranteed by MLS GRID, and that the use of the MLS GRID Data may be subject to an end user license agreement prescribed by the Member Participant’s applicable MLS if any and as amended from time to time. MLS GRID may, at its discretion, require use of other disclaimers as necessary to protect Member Participant, and/or their MLS from liability.
Based on information submitted to the MLS GRID. All data is obtained from various sources and may not have been verified by broker or MLS GRID. Supplied Open House Information is subject to change without notice. All information should be independently reviewed and verified for accuracy. Properties may or may not be listed by the office/agent presenting the information.
Privacy Policy / DMCA Notice / ADA Accessibility

