

Listing Office: Keller Williams Ozaukee
Listing Office Phone: (262) 401-4220
5061 Birchwood Ln Trenton, WI 53095
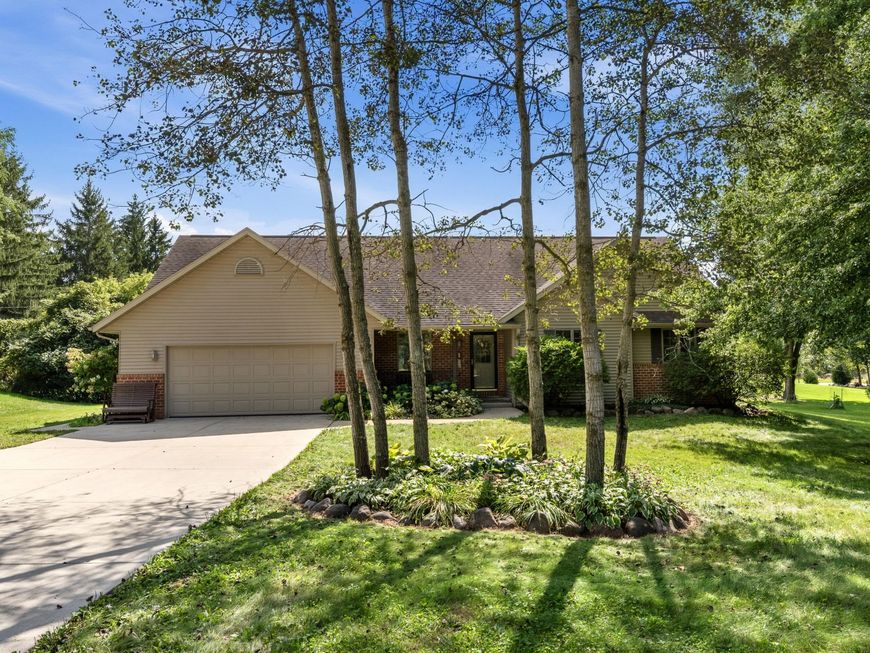
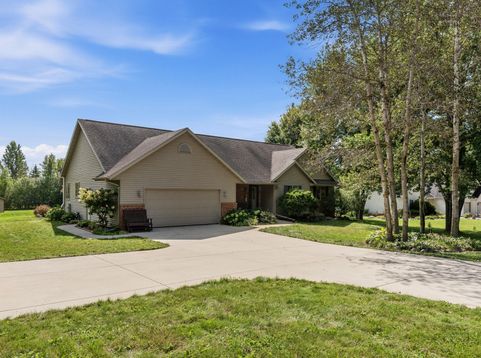
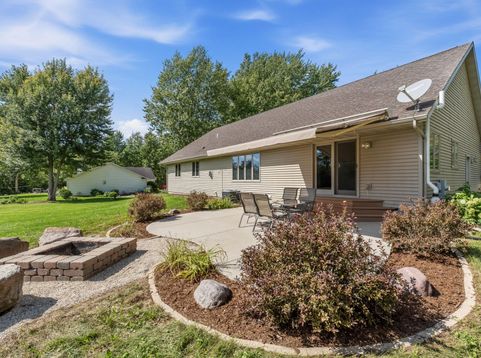
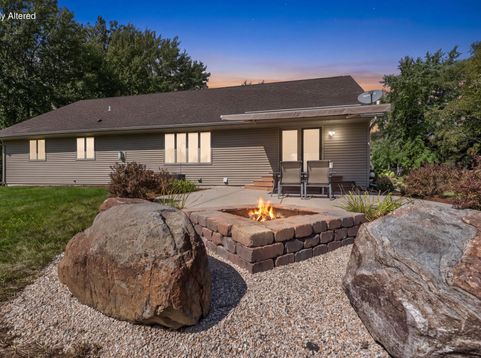
Picture yourself enjoying nearly an acre of your own space in the Town of Trenton! This inviting 3-bedroom ranch welcomes you with an open-concept layout, vaulted ceilings and a fireplace that makes the heart of the home feel warm and welcoming. The kitchen features hardwood floors and granite countertops, while the spacious primary suite offers vaulted ceilings, a walk-in closet and an updated bath with tiled shower and double vanity. Downstairs, there's even more room to spread out with a large finished rec room and plenty of flex space for movie nights, guests or a home office. Step outside to a concrete patio with motorized awning overlooking the spacious yard, plus a shed for all the extras. With a 2.5-car garage, newer mechanicals and plenty of indoor and outdoor space. Welcome Home!

Baird & Warner New Client Care Team Agent Cell: 312.847.5702 Email
Property Details
Feature Descriptions
Room Information
Schools
Disclaimer: The accuracy of all information regardless of source, including but not limited to square footage and lot size, is deemed reliable but not guaranteed nor warranted and should be personally verified through personal inspection by and/or with the appropriate professionals.
Location
See details and scored characteristics about this location.
Select a format below, new window will open and will prompt you to print.


AWARD WINNING SERVICES


GLOBAL REACH & HOME INSURANCE



Information is supplied by seller and other third parties and has not been verified.
Listing data compilation and photo(s) © 2026 – Multiple Listing Service, Inc. – All Rights Reserved .
Data Source: Metro MLS
Privacy Policy / DMCA Notice / ADA Accessibility

