

Listing Office: RE/MAX Forward
Listing Office Phone: (262) 470-0929
506 W College Ave Waukesha, WI 53186
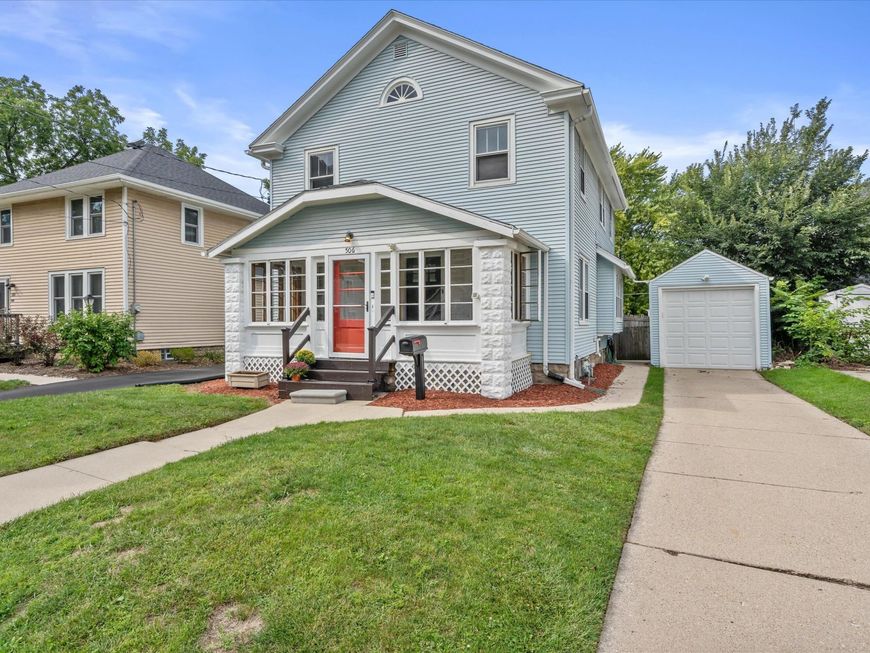
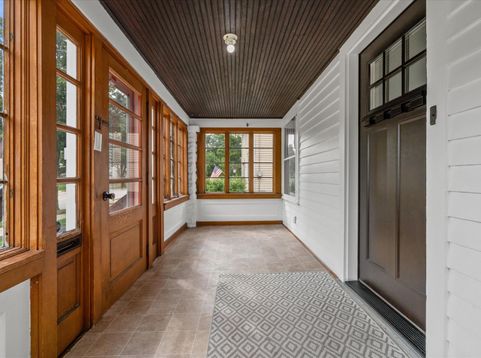
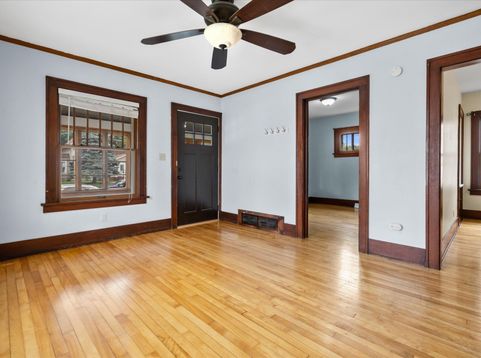
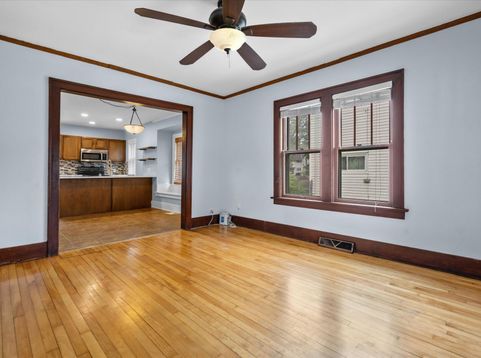
Classic Colonial near downtown Waukesha & Carroll University, opening with an enclosed front porch that's ready for morning coffee. Step inside to gleaming hardwood floors, original woodwork, open concept floor plan boasts a 1st floor bedroom, 1/2 bath & 1st floor laundry. Four bedrooms in all, including a flexible upper walk-through. Bedrooms all include generous sized closets. The kitchen was updated in 24' with quartz counters, a new sink, & a tile backsplash, anchored by a breakfast peninsula & backed by a pantry. Both bath vanities are newer & the upper bath pairs with a newer shower as well as a jetted tub. The big-ticket items are handled -- roof and sewer lat. 2016' and the 2023 dishwasher, washer & dryer stay, along with the oven and ref. Bonus spaces on every level.

Baird & Warner New Client Care Team Agent Cell: 312.847.5702 Email
Property Details
Feature Descriptions
Room Information
Schools
Disclaimer: The accuracy of all information regardless of source, including but not limited to square footage and lot size, is deemed reliable but not guaranteed nor warranted and should be personally verified through personal inspection by and/or with the appropriate professionals.
Location
See details and scored characteristics about this location.
Select a format below, new window will open and will prompt you to print.


AWARD WINNING SERVICES


GLOBAL REACH & HOME INSURANCE



Information is supplied by seller and other third parties and has not been verified.
Listing data compilation and photo(s) © 2026 – Multiple Listing Service, Inc. – All Rights Reserved .
Data Source: Metro MLS
Privacy Policy / DMCA Notice / ADA Accessibility

