
506 N Palm Boulevard Niceville, FL 32578
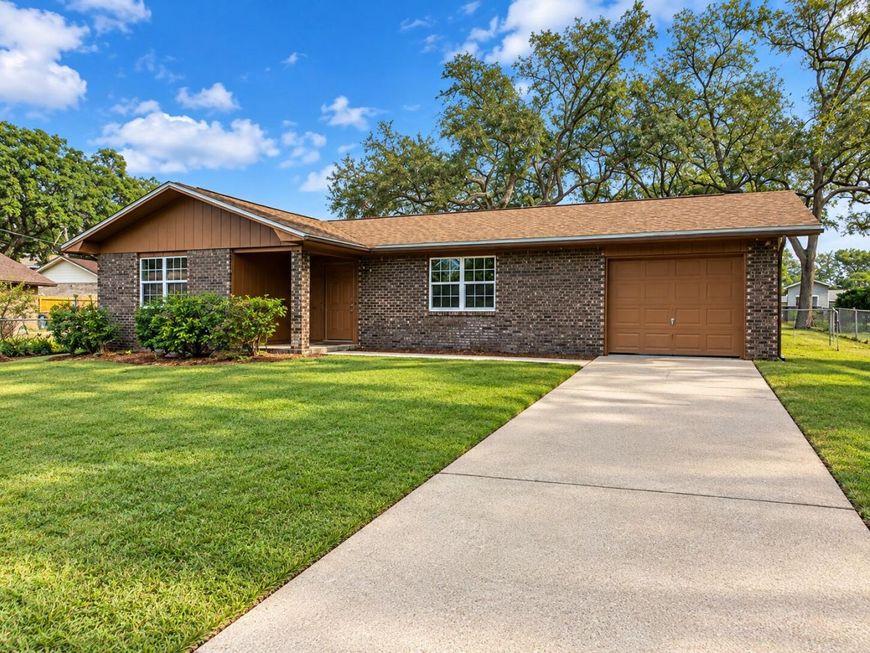
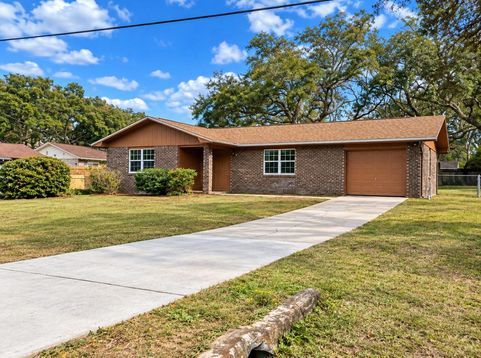
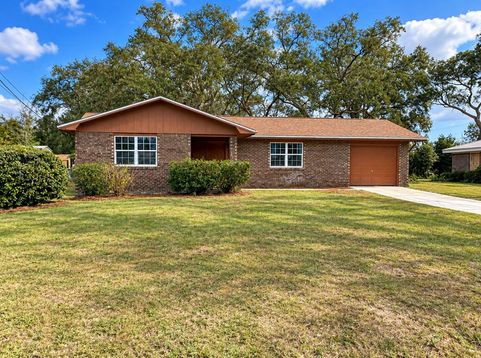
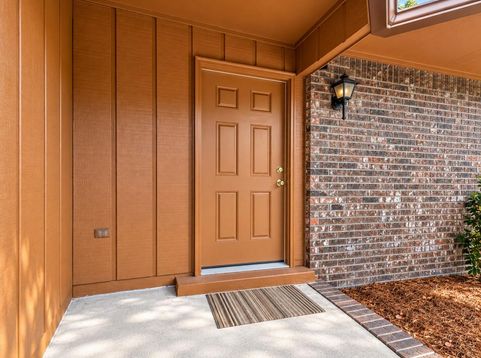
Welcome to this charming brick home perfectly situated on an expansive 1/4-acre lot in the heart of Niceville. offering 1,178 square feet of thoughtfully designed living space, this property features a classic 3-bedroom, 2-bathroom layout that maximizes comfort and everyday functionality. Idea for anyone looking to enjoy the local lifestyle, the home features a well-proportioned living area, comfortable bedroom sizes, and a generous, fenced backyard with plenty room for outdoor activities. outdoor storage shed included.KEY BENEFITS TO THIS HOME:New roof installed (2024)New water heater (2026)New heat and air installed (2021)New vinyl windows and exterior doors approx. 5 years old.Washer and dryer convey as-is

Baird & Warner New Client Care Team Agent Cell: 312.847.5702 Email
Property Details
Feature Descriptions
Room Information
Schools
Disclaimer: The accuracy of all information regardless of source, including but not limited to square footage and lot size, is deemed reliable but not guaranteed nor warranted and should be personally verified through personal inspection by and/or with the appropriate professionals.
Location
See details and scored characteristics about this location.

Listing Office: Silverleaf Realty Group
Select a format below, new window will open and will prompt you to print.


AWARD WINNING SERVICES


GLOBAL REACH & HOME INSURANCE



Privacy Policy / DMCA Notice / ADA Accessibility

