
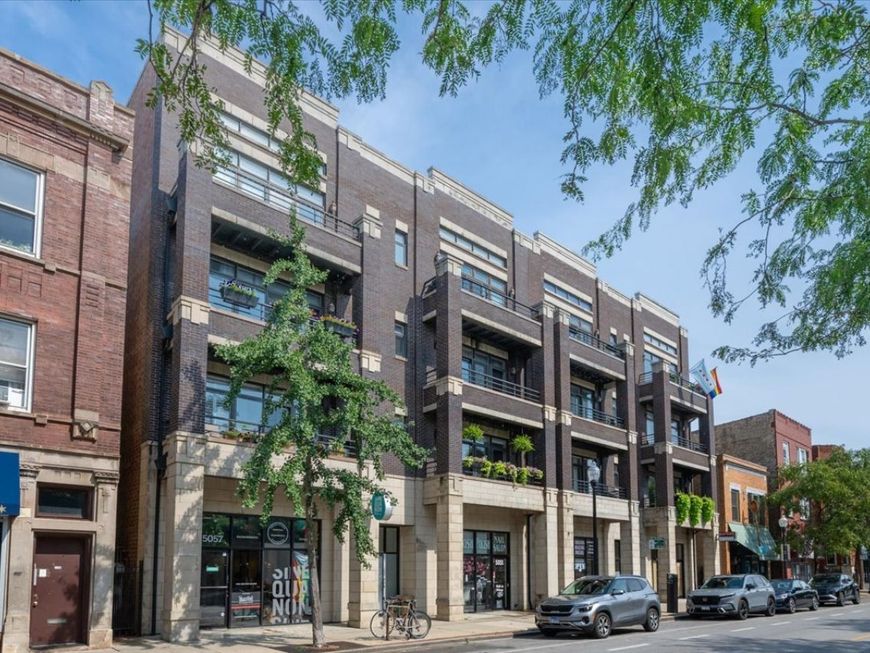

5055 N Clark Street, Unit 2S Chicago, IL 60640
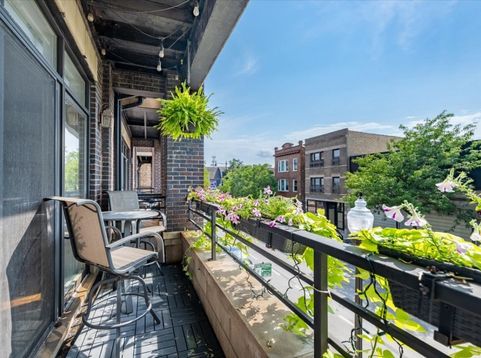
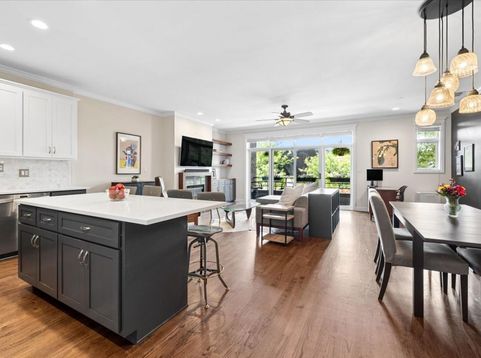
Stunning Extra-Wide 2BR/2BA Condo in the Heart of Andersonville. Set in an all brick-and-limestone boutique building, this unit includes a SPACIOUS, OVERSIZED and SEPARATE 1.5 car garage (18.5 ft. W X 19 ft. D X 12.67 H) with abundant storage located inside the building. Move right into this mint-condition, condo offering 1,500 square feet of meticulously maintained open living space. Every detail has been thoughtfully considered - from the high ceilings and oversized windows to the upgraded lighting that fills the combined living/dining area with warmth and light. The chef's kitchen was remodeled in 2017 with painted cabinetry, quartz countertops, an extended island, new backsplash, and new sink, complemented by a newer refrigerator (2020) and stove (2017). Also refreshed in 2017: refinished/stained floors, freshly painted walls, a custom living room built-in, and a stylish fireplace wrap - giving the whole home a cohesive, move-in-ready feel. Retreat to the private primary suite, complete with a spacious walk-in closet and a hotel-caliber marble bath boasting a double vanity, jacuzzi tub, and separate shower. Major systems have been thoughtfully maintained, including a newer condenser, evaporator coil & refrigerant (2017) and water heater (2018), plus a washer/dryer replaced in 2023 - offering real peace of mind for the next owner. The location can't be beat - steps from Clark Street's best dining, shopping, and entertainment, with easy access to the Red Line, Metra, the lake, bike trail, and beach.

Baird & Warner New Client Care Team Agent Cell: 312.847.5702 Email
Property Details
Amenities
Feature Descriptions
Room Information
Schools
Disclaimer: The accuracy of all information regardless of source, including but not limited to square footage and lot size, is deemed reliable but not guaranteed nor warranted and should be personally verified through personal inspection by and/or with the appropriate professionals.
Location
See details and scored characteristics about this location.

Listing Office: @properties Christie's International Real Estate
Listing Office Phone: 847-881-0200

Member Participants (and their affiliated licensees, if applicable) shall indicate on their websites that IDX information is provided exclusively for consumers’ personal non-commercial use, that it may not be used for any purpose other than to identify prospective properties consumers may be interested in purchasing, that the data is deemed reliable but is not guaranteed by MLS GRID, and that the use of the MLS GRID Data may be subject to an end user license agreement prescribed by the Member Participant’s applicable MLS if any and as amended from time to time. MLS GRID may, at its discretion, require use of other disclaimers as necessary to protect Member Participant, and/or their MLS from liability.
Based on information submitted to the MLS GRID. All data is obtained from various sources and may not have been verified by broker or MLS GRID. Supplied Open House Information is subject to change without notice. All information should be independently reviewed and verified for accuracy. Properties may or may not be listed by the office/agent presenting the information.
Select a format below, new window will open and will prompt you to print.


AWARD WINNING SERVICES


GLOBAL REACH & HOME INSURANCE



Member Participants (and their affiliated licensees, if applicable) shall indicate on their websites that IDX information is provided exclusively for consumers’ personal non-commercial use, that it may not be used for any purpose other than to identify prospective properties consumers may be interested in purchasing, that the data is deemed reliable but is not guaranteed by MLS GRID, and that the use of the MLS GRID Data may be subject to an end user license agreement prescribed by the Member Participant’s applicable MLS if any and as amended from time to time. MLS GRID may, at its discretion, require use of other disclaimers as necessary to protect Member Participant, and/or their MLS from liability.
Based on information submitted to the MLS GRID. All data is obtained from various sources and may not have been verified by broker or MLS GRID. Supplied Open House Information is subject to change without notice. All information should be independently reviewed and verified for accuracy. Properties may or may not be listed by the office/agent presenting the information.
Privacy Policy / DMCA Notice / ADA Accessibility

