
5054 60th Street N Kenneth City, FL 33709
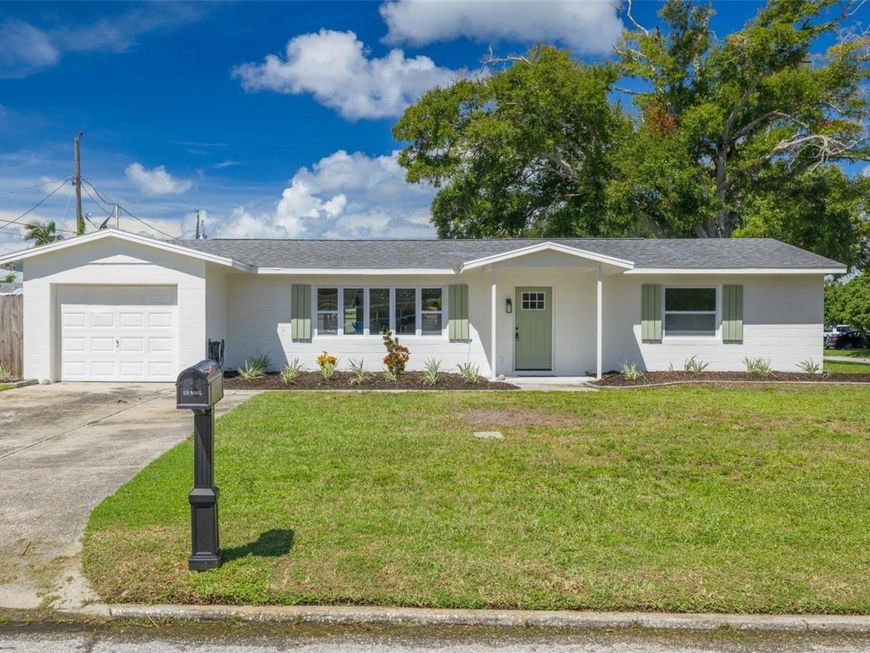
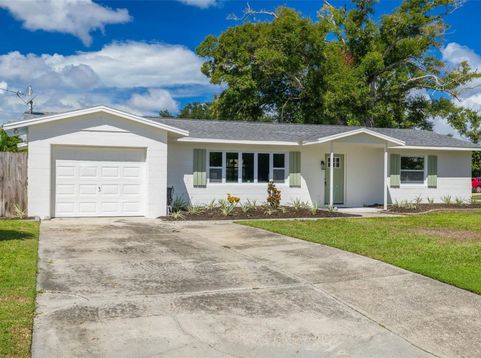
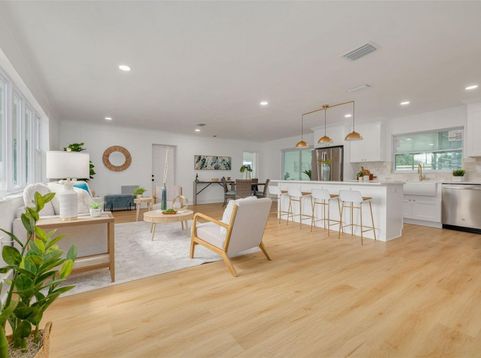
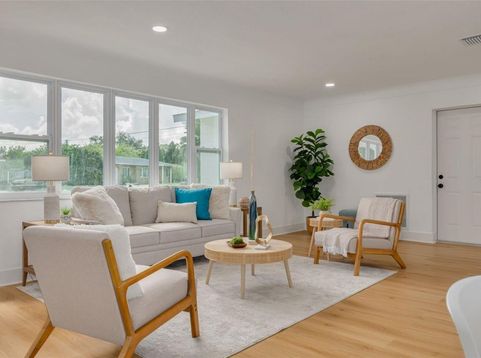
Welcome to this completely transformed single-family home in Kenneth City, where every detail has been thoughtfully updated from top to bottom. Spanning 1,375 square feet of light-filled, modern living space, this residence offers true turn-key peace of mind with zero projects left to tackle. Complete Interior UpgradesGourmet Kitchen: All-new cabinetry, solid-surface countertops, modern hardware, and brand-new stainless steel appliances.Upgraded Bathrooms: Completely renovated with contemporary vanities, updated plumbing fixtures, stylish tile, and modern vanity lighting.Flooring & Paint: Fresh, neutral paint throughout paired with brand-new LVP flooring for a seamless flow.Fixtures & Details: New energy-efficient windows, updated interior and exterior doors, and modern designer light fixtures throughout.Exterior & Yard Features Curb Appeal: Fresh exterior paint and custom, low-maintenance new landscaping.Private Back Yard: A brand-new fence on the south side of the property will be professionally installed prior to closing.Location & ConvenienceNestled in a quiet Kenneth City neighborhood with convenient access to central St. Petersburg, Gulf beaches, local parks, and shopping. No HOA or CDD fees.

Baird & Warner New Client Care Team Agent Cell: 312.847.5702 Email
Property Details
Amenities
Feature Descriptions
Location
See details and scored characteristics about this location.

Listing Office: SKYWAY REAL ESTATE, LLC

Member Participants (and their affiliated licensees, if applicable) shall indicate on their websites that IDX information is provided exclusively for consumers’ personal non-commercial use, that it may not be used for any purpose other than to identify prospective properties consumers may be interested in purchasing, that the data is deemed reliable but is not guaranteed by MLS GRID, and that the use of the MLS GRID Data may be subject to an end user license agreement prescribed by the Member Participant’s applicable MLS if any and as amended from time to time. MLS GRID may, at its discretion, require use of other disclaimers as necessary to protect Member Participant, and/or their MLS from liability.
Based on information submitted to the MLS GRID. All data is obtained from various sources and may not have been verified by broker or MLS GRID. Supplied Open House Information is subject to change without notice. All information should be independently reviewed and verified for accuracy. Properties may or may not be listed by the office/agent presenting the information.
Select a format below, new window will open and will prompt you to print.


AWARD WINNING SERVICES


GLOBAL REACH & HOME INSURANCE



Member Participants (and their affiliated licensees, if applicable) shall indicate on their websites that IDX information is provided exclusively for consumers’ personal non-commercial use, that it may not be used for any purpose other than to identify prospective properties consumers may be interested in purchasing, that the data is deemed reliable but is not guaranteed by MLS GRID, and that the use of the MLS GRID Data may be subject to an end user license agreement prescribed by the Member Participant’s applicable MLS if any and as amended from time to time. MLS GRID may, at its discretion, require use of other disclaimers as necessary to protect Member Participant, and/or their MLS from liability.
Based on information submitted to the MLS GRID. All data is obtained from various sources and may not have been verified by broker or MLS GRID. Supplied Open House Information is subject to change without notice. All information should be independently reviewed and verified for accuracy. Properties may or may not be listed by the office/agent presenting the information.
Privacy Policy / DMCA Notice / ADA Accessibility

