
505 Woodlea Road Kankakee, IL 60901
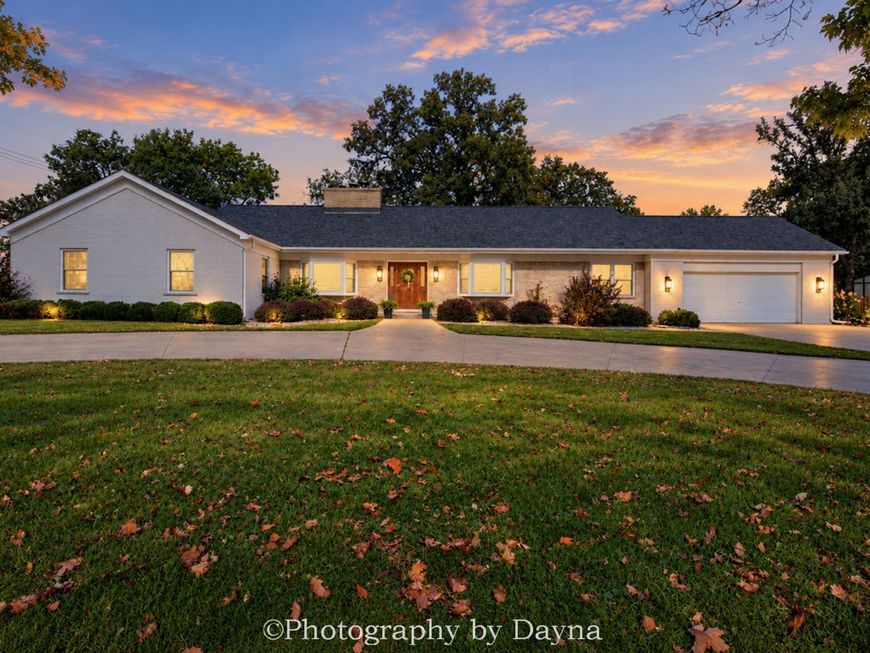
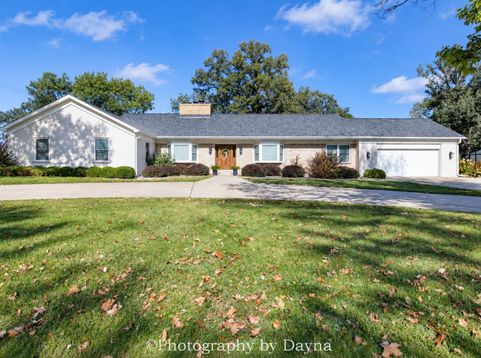
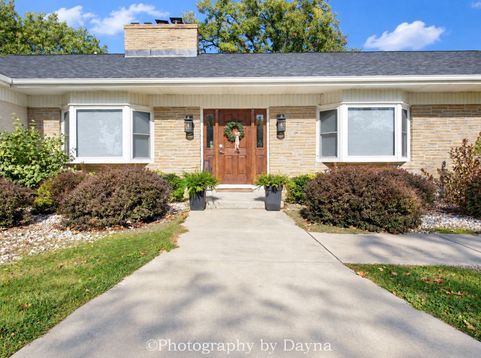
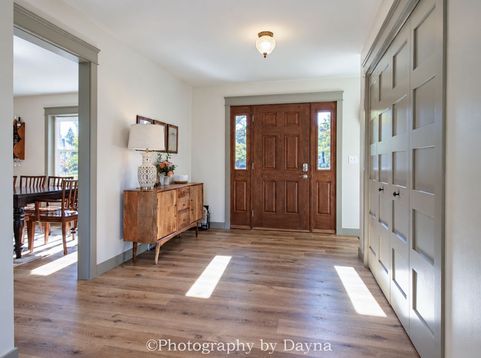
A beautifully updated, custom-built 2,300 SqFt brick-and-stone ranch set on nearly an acre. If you're looking for quality updates, this is the home for you. The oversized foyer opens to a formal dining room with a bay window and a spacious kitchen featuring quartz countertops and backsplash, a large island, custom cabinetry, a built-in beverage station, and stainless steel appliances, including a Viking range and hood and a Bosch dishwasher. The kitchen flows into the inviting family room, complete with a wood-burning fireplace and sliding doors to the backyard. The convenient laundry room offers custom cabinetry, a storage closet, backyard access, and includes the washer and dryer. All bedrooms are generously sized and feature double closets. The primary suite includes double sinks, a walk-in closet, and a walk-in shower with custom tile and glass doors. An additional 20-by-20-foot room offers flexible space for an office, den, game room, or 5th kbedroom. Enjoy the private backyard with wrought-iron fencing, mature trees, established landscaping, a large concrete patio, and pergola-ideal for relaxing or entertaining. Notable updates include luxury vinyl flooring, solid-wood five-panel doors, updated molding and trim, replacement windows and doors, a tankless water heater, and new appliances, all installed in 2023. This exceptional home has so much to offer-come see it for yourself!

Baird & Warner New Client Care Team Agent Cell: 312.847.5702 Email
Property Details
Amenities
Feature Descriptions
Room Information
Schools
Disclaimer: The accuracy of all information regardless of source, including but not limited to square footage and lot size, is deemed reliable but not guaranteed nor warranted and should be personally verified through personal inspection by and/or with the appropriate professionals.
Location
See details and scored characteristics about this location.

Listing Office: Berkshire Hathaway HomeServices Speckman Realty
Listing Office Phone: 815-937-4370

Member Participants (and their affiliated licensees, if applicable) shall indicate on their websites that IDX information is provided exclusively for consumers’ personal non-commercial use, that it may not be used for any purpose other than to identify prospective properties consumers may be interested in purchasing, that the data is deemed reliable but is not guaranteed by MLS GRID, and that the use of the MLS GRID Data may be subject to an end user license agreement prescribed by the Member Participant’s applicable MLS if any and as amended from time to time. MLS GRID may, at its discretion, require use of other disclaimers as necessary to protect Member Participant, and/or their MLS from liability.
Based on information submitted to the MLS GRID. All data is obtained from various sources and may not have been verified by broker or MLS GRID. Supplied Open House Information is subject to change without notice. All information should be independently reviewed and verified for accuracy. Properties may or may not be listed by the office/agent presenting the information.
Select a format below, new window will open and will prompt you to print.


AWARD WINNING SERVICES


GLOBAL REACH & HOME INSURANCE



Member Participants (and their affiliated licensees, if applicable) shall indicate on their websites that IDX information is provided exclusively for consumers’ personal non-commercial use, that it may not be used for any purpose other than to identify prospective properties consumers may be interested in purchasing, that the data is deemed reliable but is not guaranteed by MLS GRID, and that the use of the MLS GRID Data may be subject to an end user license agreement prescribed by the Member Participant’s applicable MLS if any and as amended from time to time. MLS GRID may, at its discretion, require use of other disclaimers as necessary to protect Member Participant, and/or their MLS from liability.
Based on information submitted to the MLS GRID. All data is obtained from various sources and may not have been verified by broker or MLS GRID. Supplied Open House Information is subject to change without notice. All information should be independently reviewed and verified for accuracy. Properties may or may not be listed by the office/agent presenting the information.
Privacy Policy / DMCA Notice / ADA Accessibility

