
505 W Elm Avenue, Unit 7 Chicago, IL 60610
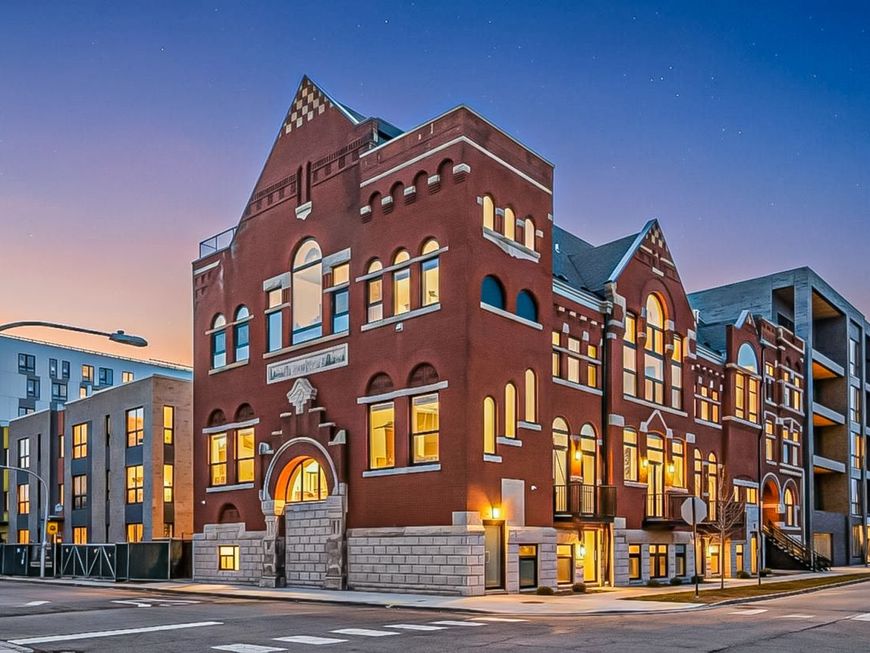
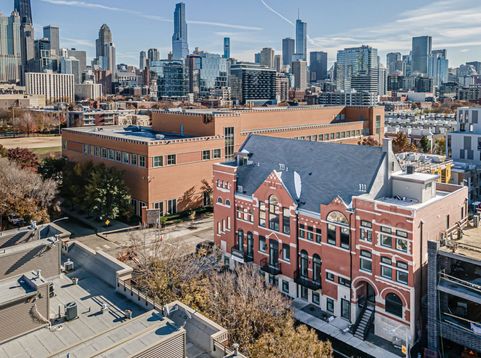
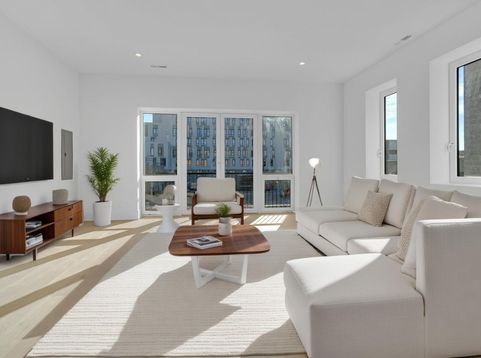
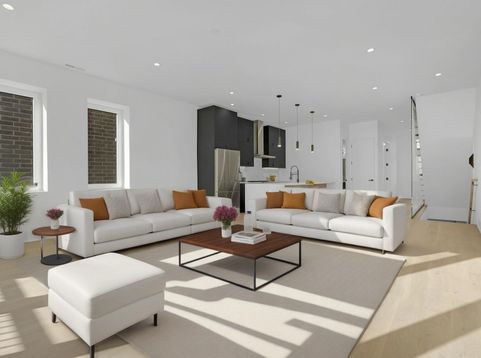
Step into a piece of history with this striking 19th-century structure and new construction modern conversion. Boasting truly unique architecture, this expansive multi-level condominium offers a house-like layout in the heart of the city, standing completely distinct from standard high-rise inventory. The residence features an expansive multi-level floor plan that provides exceptional separation of space, perfect for entertaining or quiet relaxation. Impeccable attention to detail, the interior boasts premium finishes, abundant natural light that highlights the building's historic character. Chef's kitchen offers specious island with beverage centre, great storage, Thermidor appliances, Studio 41 cabinetry, quarz counter tops. 4 level home with 3 bedroom 2 baths on second floor and 4th bedroom and full bath on main level, office room is located on first floor of the main entrance. House has hardwood floors throughout, closets are well organized. Master bath has separate large shower, free standing tub, dual sink heated floors. House has two systems of heating, central AC, Living, kitchen 4th bedroom and bath have fully heated floors. There is wet bar area at the entrance of the crown jewel of this home which is a private roof top deck with water and electric connected. This is your own exclusive outdoor sanctuary, offering an unparalleled space for lounging, dining, and taking in the skyline views. For ultimate urban convenience, the property also features secure, in-building garage parking. This is a rare opportunity to lease a historically significant, turnkey property with elite outdoor space and secure parking. Schedule your private tour today.

Baird & Warner New Client Care Team Agent Cell: 312.847.5702 Email
Property Details
Amenities
Feature Descriptions
Room Information
Schools
Disclaimer: The accuracy of all information regardless of source, including but not limited to square footage and lot size, is deemed reliable but not guaranteed nor warranted and should be personally verified through personal inspection by and/or with the appropriate professionals.
Location
See details and scored characteristics about this location.

Listing Office: Compass
Listing Office Phone: 312-319-1168

Member Participants (and their affiliated licensees, if applicable) shall indicate on their websites that IDX information is provided exclusively for consumers’ personal non-commercial use, that it may not be used for any purpose other than to identify prospective properties consumers may be interested in purchasing, that the data is deemed reliable but is not guaranteed by MLS GRID, and that the use of the MLS GRID Data may be subject to an end user license agreement prescribed by the Member Participant’s applicable MLS if any and as amended from time to time. MLS GRID may, at its discretion, require use of other disclaimers as necessary to protect Member Participant, and/or their MLS from liability.
Based on information submitted to the MLS GRID. All data is obtained from various sources and may not have been verified by broker or MLS GRID. Supplied Open House Information is subject to change without notice. All information should be independently reviewed and verified for accuracy. Properties may or may not be listed by the office/agent presenting the information.
Select a format below, new window will open and will prompt you to print.


AWARD WINNING SERVICES


GLOBAL REACH & HOME INSURANCE



Member Participants (and their affiliated licensees, if applicable) shall indicate on their websites that IDX information is provided exclusively for consumers’ personal non-commercial use, that it may not be used for any purpose other than to identify prospective properties consumers may be interested in purchasing, that the data is deemed reliable but is not guaranteed by MLS GRID, and that the use of the MLS GRID Data may be subject to an end user license agreement prescribed by the Member Participant’s applicable MLS if any and as amended from time to time. MLS GRID may, at its discretion, require use of other disclaimers as necessary to protect Member Participant, and/or their MLS from liability.
Based on information submitted to the MLS GRID. All data is obtained from various sources and may not have been verified by broker or MLS GRID. Supplied Open House Information is subject to change without notice. All information should be independently reviewed and verified for accuracy. Properties may or may not be listed by the office/agent presenting the information.
Privacy Policy / DMCA Notice / ADA Accessibility

