

505 Brittany Lane Dyer, IN 46311
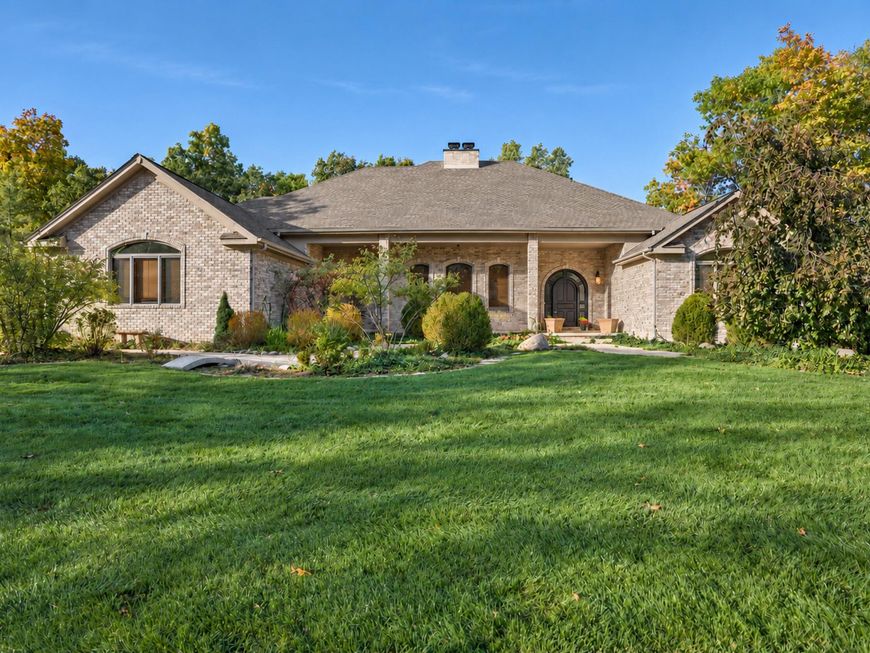
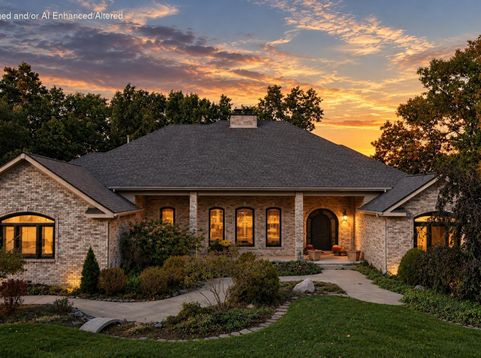
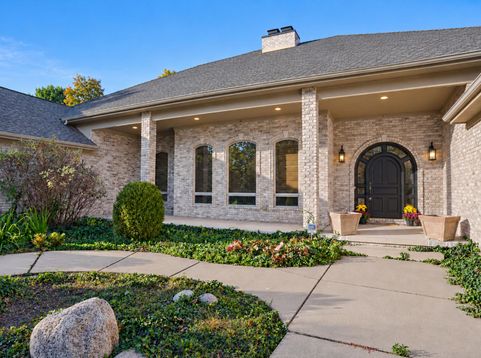
Welcome to Luxury Living in the Wonderful Community of Brighton Woods. This Custom Built, Brick Ranch Offers a Superb and Extremely Functional Home. You Will Appreciate the Almost One Acre Parcel Which Exudes Lovely Views of Nature from Both Main and Lower Level. At Entry, the Covered Front Porch Is Accentuated by the Custom Entry Door. Dining Room is Perfect For Everyday Use, the Upcoming Holidays & Special Celebrations! Large Eat-in Kitchen Features Abundant Cabinetry, Walk-in Pantry and Breakfast Bar opening to the Great Room which Showcases a Fireplace and Expansive Windows. The Lower Level Features a 2nd Fireplace, Wine Room, Radiant-heated Flooring, Elevator Access & Walk-in Tub/Shower. You Will Experience Luxury and a Sense of Peacefulness as you Enter the Primary Suite....Spa-like Walk-in Shower and HUGE Walk-in Closet with NEW Hardwood Flooring. Two More Bedrooms Which Share a FULL Bath. Step Outdoors and Experience the Trex Deck & Expansive Patio and Just Enjoy the Nature that Surrounds You! The Exterior Is Just Another Highlight of this Property with Professionally Designed Stone Steps and FULL-Yard Sprinkler System. You Get the Best of Both Worlds...The Convenience Factor...Located near Major Highways.....All on a Tranquil Wooded Setting. RECENT UPDATES: NEW SUMP PUMP AND BATTERY BACKUP; CLOSET REMODEL WITH HICKORY FLOORING; HOUSE WIRING REPAIRED; NEW A/C UNIT; NEW BOILER FOR RADIANT FLOOR HEATING WITH NEW COPPER PIPING, VALVING AND ACCUMULATOR; NEW CHIMNEY ROOFING AND FLASHING; NEW PRIMARY BATH TOILET; OTHER TOILET VALVES & RECIRCULATION SYSTEMS REPAIRED; KITCHEN HOT/COLD WATER PLUMBING REPAIRED; FLOOR BRACING REPAIRED AND NEW GAS/WATER LINES INSTALLED FOR 2ND WASHER/DRYER; SPRINKLER SYSTEM OVERHAULED WITH NEW HEADS AND OEM SERVICE; NEW REFRIGERATOR; BOTH FURNACES AND 2ND A/C UNIT DEEPLY CLEANED AND SERVICED.

Baird & Warner New Client Care Team Agent Cell: 312.847.5702 Email
Property Details
Amenities
Appliances
Feature Descriptions
Room Information
Schools
Disclaimer: The accuracy of all information regardless of source, including but not limited to square footage and lot size, is deemed reliable but not guaranteed nor warranted and should be personally verified through personal inspection by and/or with the appropriate professionals.
Location
See details and scored characteristics about this location.

Listing Office: McColly Real Estate
Listing Office Phone: (219) 322-5508

Member Participants (and their affiliated licensees, if applicable) shall indicate on their websites that IDX information is provided exclusively for consumers’ personal non-commercial use, that it may not be used for any purpose other than to identify prospective properties consumers may be interested in purchasing, that the data is deemed reliable but is not guaranteed by MLS GRID, and that the use of the MLS GRID Data may be subject to an end user license agreement prescribed by the Member Participant’s applicable MLS if any and as amended from time to time. MLS GRID may, at its discretion, require use of other disclaimers as necessary to protect Member Participant, and/or their MLS from liability.
Based on information submitted to the MLS GRID. All data is obtained from various sources and may not have been verified by broker or MLS GRID. Supplied Open House Information is subject to change without notice. All information should be independently reviewed and verified for accuracy. Properties may or may not be listed by the office/agent presenting the information.
Select a format below, new window will open and will prompt you to print.


AWARD WINNING SERVICES


GLOBAL REACH & HOME INSURANCE



Member Participants (and their affiliated licensees, if applicable) shall indicate on their websites that IDX information is provided exclusively for consumers’ personal non-commercial use, that it may not be used for any purpose other than to identify prospective properties consumers may be interested in purchasing, that the data is deemed reliable but is not guaranteed by MLS GRID, and that the use of the MLS GRID Data may be subject to an end user license agreement prescribed by the Member Participant’s applicable MLS if any and as amended from time to time. MLS GRID may, at its discretion, require use of other disclaimers as necessary to protect Member Participant, and/or their MLS from liability.
Based on information submitted to the MLS GRID. All data is obtained from various sources and may not have been verified by broker or MLS GRID. Supplied Open House Information is subject to change without notice. All information should be independently reviewed and verified for accuracy. Properties may or may not be listed by the office/agent presenting the information.
Greater Northwest Indiana Association of REALTORS®, Inc. Multiple Listing Service IDX data is copyrighted 2026 by the Greater Northwest Indiana Association of REALTORS®, Inc. All rights reserved.
Privacy Policy / DMCA Notice / ADA Accessibility

