
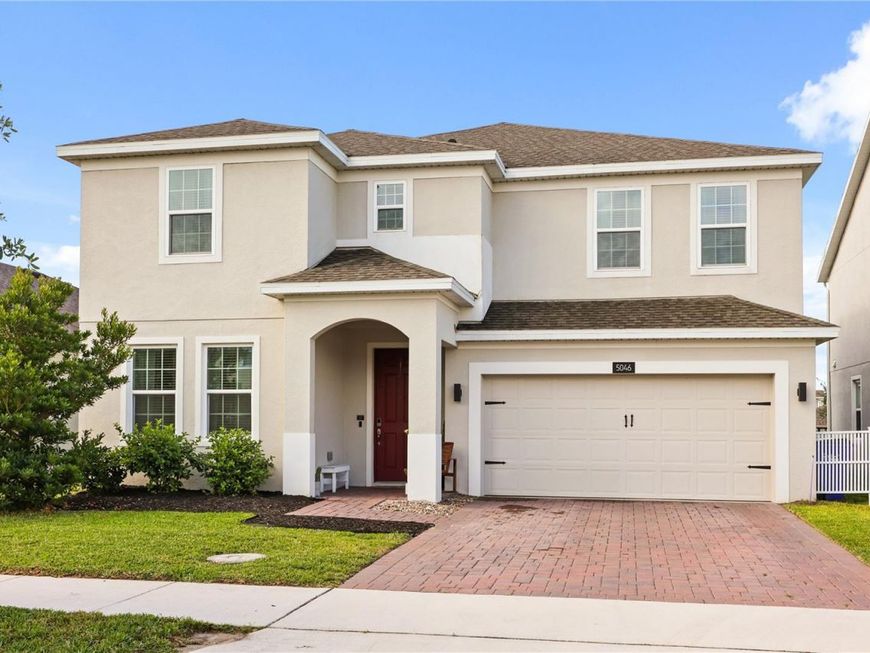
5046 Down Court St Cloud, FL 34772
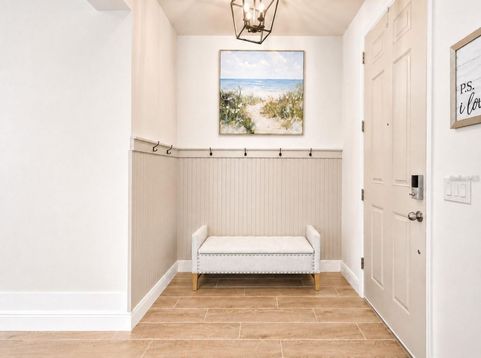
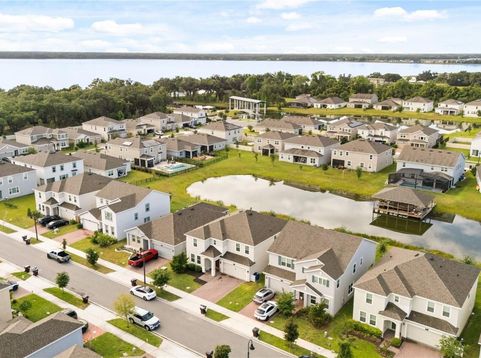
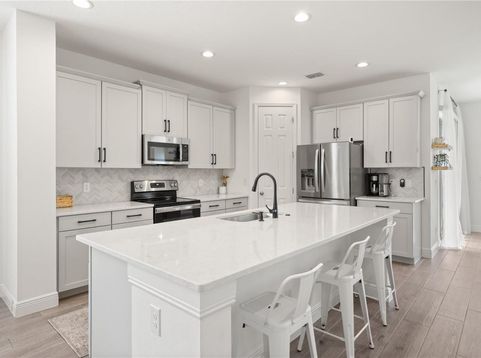
MOVE in READY | 2023 WATERFRONT/BOATING 5BR HOME | Minutes to LAKE NONA! Meticulously maintained and several UPGRADES included in the home. Custom tile flooring runs through the main level and wet areas, complemented by fresh paint, CEILING FANS throughout, CUSTOM MILLWORK, wainscoting, WOOD ACCENT WALLS, and well placed DROP ZONES near both the front entry and garage entry. The home also offers EXCELLENT STORAGE throughout, with generous cabinetry and practical spaces for FUNCTIONALITY & ORGANIZATION. STONE COUNTERTOPS, and BACKSPLASH, 42 cabinetry, recessed lighting, a single basin stainless steel undermount sink, built in soap dispenser, and a countertop AIR SWITCH for the garbage disposal. STONE countertops continue into EVERY BATHROOM! The primary suite is one of the standout spaces, featuring upgraded cabinetry, GARDEN TUB, GLASS enclosed shower, and a KOHLER digital shower system with programmable controls, RAINFALL SHOWER HEAD, body sprays, hand shower, and multiple shower settings. The secondary bathrooms are also finished with upgraded cabinetry, quartz countertops, glass enclosures, decorative wall detailing, and carefully selected fixtures. STORAGE, smart locks, Ring doorbell, SPACIOUS LAUNDRY ROOM pre plumbed for a sink, and pool bath door for future outdoor living. OVERSIZED two car garage with EPOXY flooring and EXTENDED DEPTH BAY for storage, tools, or a workshop area. Boat access to an expansive chain of lakes, with water views, fishing, kayaking, and the ability to enjoy the boat from your backyard. Waterfront lifestyle with resort style amenities including a ZERO ENTRY POOL, Splash Pad, Sundeck, playground, green spaces, Fishing areas, community Docks, and Expansive Canals. Minutes to Downtown St. Cloud, Lakefront Park, Historic St. Cloud Twin Theatre, LAKE NONA, Medical City, Orlando International Airport, 417, DISNEY, and UCF.

Baird & Warner New Client Care Team Agent Cell: 312.847.5702 Email
Property Details
Amenities
Feature Descriptions
Room Information
Schools
Disclaimer: The accuracy of all information regardless of source, including but not limited to square footage and lot size, is deemed reliable but not guaranteed nor warranted and should be personally verified through personal inspection by and/or with the appropriate professionals.
Location
See details and scored characteristics about this location.

Listing Office: DALTON WADE INC

Member Participants (and their affiliated licensees, if applicable) shall indicate on their websites that IDX information is provided exclusively for consumers’ personal non-commercial use, that it may not be used for any purpose other than to identify prospective properties consumers may be interested in purchasing, that the data is deemed reliable but is not guaranteed by MLS GRID, and that the use of the MLS GRID Data may be subject to an end user license agreement prescribed by the Member Participant’s applicable MLS if any and as amended from time to time. MLS GRID may, at its discretion, require use of other disclaimers as necessary to protect Member Participant, and/or their MLS from liability.
Based on information submitted to the MLS GRID. All data is obtained from various sources and may not have been verified by broker or MLS GRID. Supplied Open House Information is subject to change without notice. All information should be independently reviewed and verified for accuracy. Properties may or may not be listed by the office/agent presenting the information.
Select a format below, new window will open and will prompt you to print.


AWARD WINNING SERVICES


GLOBAL REACH & HOME INSURANCE



Member Participants (and their affiliated licensees, if applicable) shall indicate on their websites that IDX information is provided exclusively for consumers’ personal non-commercial use, that it may not be used for any purpose other than to identify prospective properties consumers may be interested in purchasing, that the data is deemed reliable but is not guaranteed by MLS GRID, and that the use of the MLS GRID Data may be subject to an end user license agreement prescribed by the Member Participant’s applicable MLS if any and as amended from time to time. MLS GRID may, at its discretion, require use of other disclaimers as necessary to protect Member Participant, and/or their MLS from liability.
Based on information submitted to the MLS GRID. All data is obtained from various sources and may not have been verified by broker or MLS GRID. Supplied Open House Information is subject to change without notice. All information should be independently reviewed and verified for accuracy. Properties may or may not be listed by the office/agent presenting the information.
Privacy Policy / DMCA Notice / ADA Accessibility

