
503 Wakeman Avenue Wheaton, IL 60187
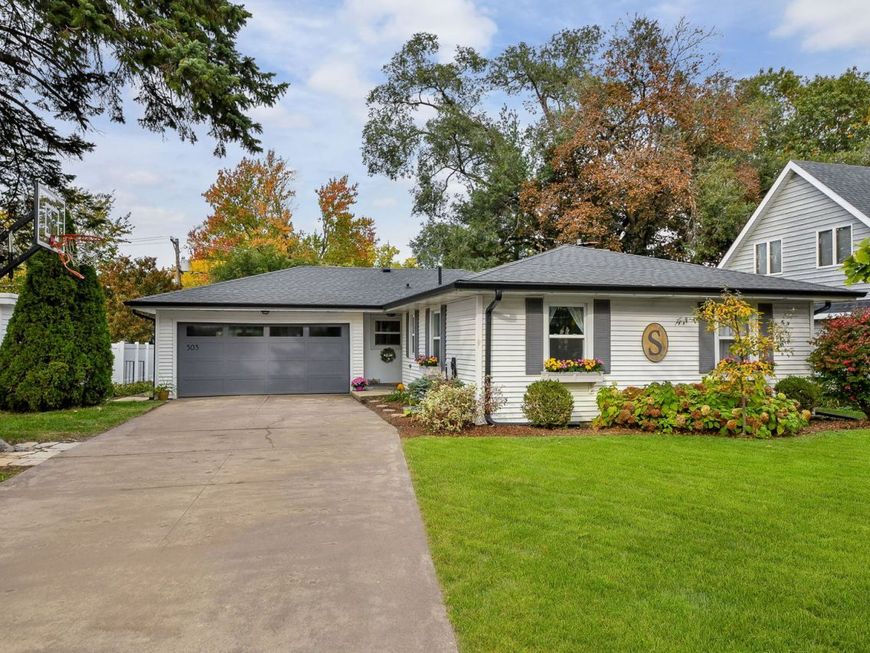
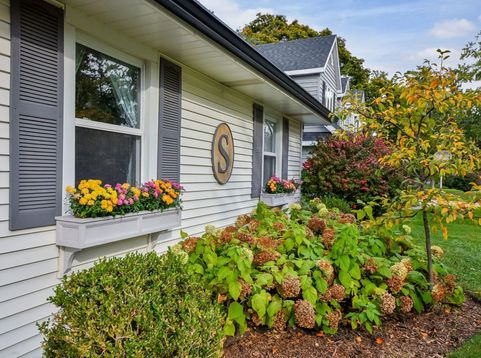
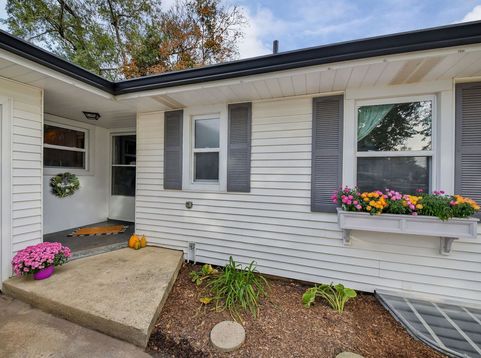
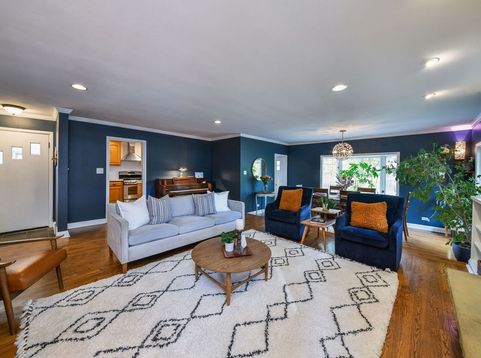
There is so much to love about this inviting 3-bed, 2-bath ranch home in Wheaton's sought-after Hawthorne district! At the heart of the home, the gorgeous living room makes a lasting first impression with hardwood floors, crown molding, and a striking fireplace flanked by built-in bookshelves. The living room flows seamlessly into the adjoining dining room, where a beautiful window overlooks the backyard and creates a wonderful setting for everyday meals and entertaining. The kitchen offers granite countertops, a newer dishwasher (2025) and refrigerator (2021), plus a charming eat-in breakfast nook overlooking the backyard through a Pella sliding glass door (2022). A convenient command center desk adds everyday functionality, while the adjoining mudroom features custom built-in shelving and a bench to keep everything organized as you come in from the attached garage. Three nicely sized bedrooms and a full bathroom complete the main level, with hardwood floors extending throughout. Downstairs, discover even more room to spread out in the spacious family room, perfect for movie nights, game days, or simply relaxing. A versatile bonus room offers flexibility for a home office, hobby space, or additional sleeping area (note: no egress window in this room). The rest of the basement also includes a second full bathroom, laundry area, abundant storage, and a newly added egress window (2026). Outside, enjoy the spacious patio and fully fenced backyard, ideal for outdoor dining, play, and entertaining. A convenient garage door provides direct backyard access. EV-ready electrical infrastructure with a 200-amp service panel offers the potential for a future EV charger. Charging equipment is not included. And then there's the location! Situated in the beloved Hawthorne district, this home is just down the street from Hawthorne Elementary and conveniently close to Wheaton College, Lawson Field, Northside Park, Wheaton North High School, Downtown Wheaton, and the College Avenue Metra station. Enjoy the charm of this established neighborhood with parks, schools, commuter access, and downtown amenities all close by. With timeless ranch-style living, inviting gathering spaces, a versatile basement, a fenced backyard, and an exceptional location, this home offers a wonderful opportunity to enjoy all that Wheaton has to offer! Please note: The basketball hoop, trampoline, garage shelving, and EV charger do not convey.

Baird & Warner New Client Care Team Agent Cell: 312.847.5702 Email
Property Details
Amenities
Feature Descriptions
Room Information
Schools
Disclaimer: The accuracy of all information regardless of source, including but not limited to square footage and lot size, is deemed reliable but not guaranteed nor warranted and should be personally verified through personal inspection by and/or with the appropriate professionals.
Location
See details and scored characteristics about this location.

Listing Office: RealtyWorks, LLC
Listing Office Phone: 630-797-2245

Member Participants (and their affiliated licensees, if applicable) shall indicate on their websites that IDX information is provided exclusively for consumers’ personal non-commercial use, that it may not be used for any purpose other than to identify prospective properties consumers may be interested in purchasing, that the data is deemed reliable but is not guaranteed by MLS GRID, and that the use of the MLS GRID Data may be subject to an end user license agreement prescribed by the Member Participant’s applicable MLS if any and as amended from time to time. MLS GRID may, at its discretion, require use of other disclaimers as necessary to protect Member Participant, and/or their MLS from liability.
Based on information submitted to the MLS GRID. All data is obtained from various sources and may not have been verified by broker or MLS GRID. Supplied Open House Information is subject to change without notice. All information should be independently reviewed and verified for accuracy. Properties may or may not be listed by the office/agent presenting the information.
Select a format below, new window will open and will prompt you to print.


AWARD WINNING SERVICES


GLOBAL REACH & HOME INSURANCE



Member Participants (and their affiliated licensees, if applicable) shall indicate on their websites that IDX information is provided exclusively for consumers’ personal non-commercial use, that it may not be used for any purpose other than to identify prospective properties consumers may be interested in purchasing, that the data is deemed reliable but is not guaranteed by MLS GRID, and that the use of the MLS GRID Data may be subject to an end user license agreement prescribed by the Member Participant’s applicable MLS if any and as amended from time to time. MLS GRID may, at its discretion, require use of other disclaimers as necessary to protect Member Participant, and/or their MLS from liability.
Based on information submitted to the MLS GRID. All data is obtained from various sources and may not have been verified by broker or MLS GRID. Supplied Open House Information is subject to change without notice. All information should be independently reviewed and verified for accuracy. Properties may or may not be listed by the office/agent presenting the information.
Privacy Policy / DMCA Notice / ADA Accessibility

