
503 Sawgrass Bridge Road Venice, FL 34292
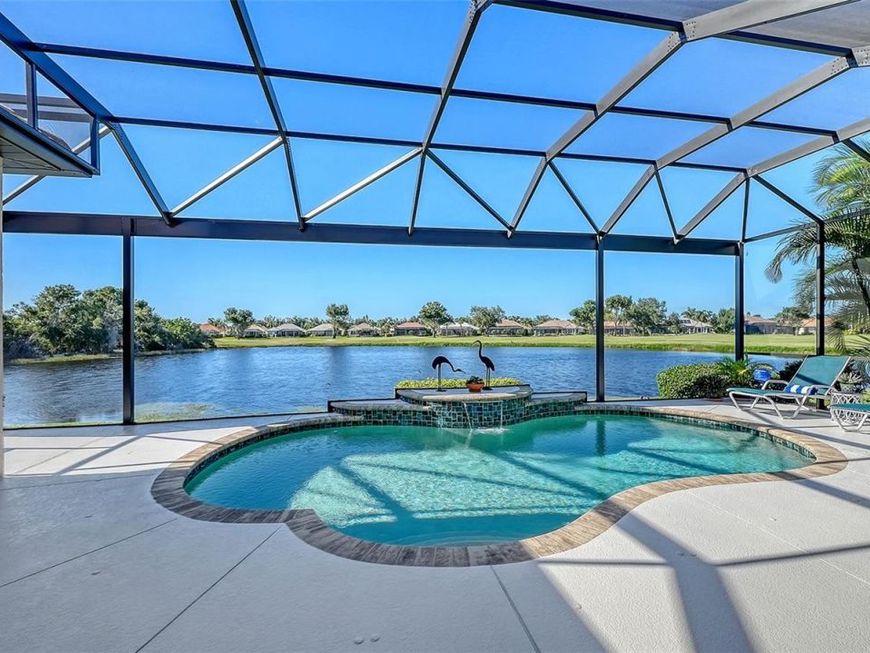
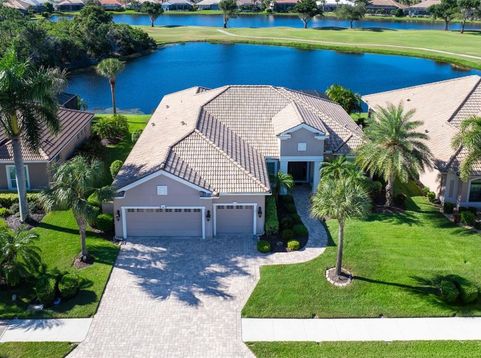
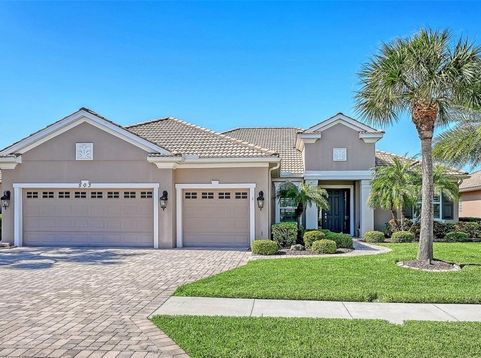
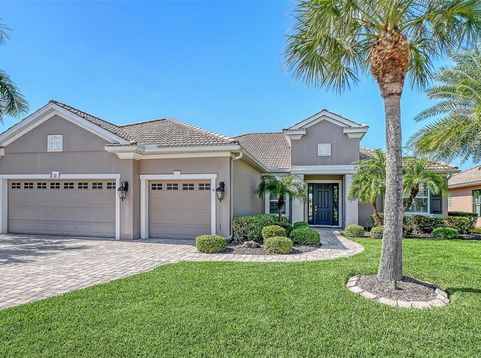
It's always about the view and this meticulously maintained home offers breath taking water views from the moment you walk through the door. Located in the highly sought-after community of Sawgrass this Neal Homes, Cypress Point floorplan is sure to impress. The lines are blurred between indoor and outdoor living with a spacious lanai offering two covered entertainment areas and retractable sunshade overlooking the sparkling pool. Water views are further enhanced by the new and generously sized infinity screen (2026). Impressive palms and lush landscaping add to the curb appeal with a 3-car garage and paver driveway. Every detail in this home is addressed with remarkable style including a grand entryway, tray ceilings, crown molding, plantation shutters, and pocketing sliding glass doors to the enclosed lanai and pool. The spacious kitchen serves as the heartbeat of this open concept home. You'll enjoy the sizable breakfast bar, stainless appliances, Silestone counter tops, wood cabinetry, walk-in pantry, and convenient breakfast nook. The owner's suite features dual walk-in closets and a luxurious en-suite bathroom with a garden tub, walk-in shower, dual sinks and private water closet. This desirable split-floor plan is perfectly suited with two additional bedrooms that afford privacy for family and guests. The extended office/den is bathed in natural light furnishing access to the lanai and the third bathroom that doubles as a pool bath. On a practical note: the double pane front windows are impact rated, all others inclusive of the lanai are protected by accordion hurricane shutters, AC replaced in 2026, and water heater 2024. Enjoy resort style amenities including an amazing clubhouse, heated pool and spa, fitness center, and pickleball courts. Sawgrass is a golfing community, but membership is NOT mandatory. Ideally located close to beautiful Gulf beaches, Legacy Bike Trail, and Historic Downtown Venice, where specialty dining and shopping abound.

Baird & Warner New Client Care Team Agent Cell: 312.847.5702 Email
Property Details
Amenities
Feature Descriptions
Room Information
Schools
Disclaimer: The accuracy of all information regardless of source, including but not limited to square footage and lot size, is deemed reliable but not guaranteed nor warranted and should be personally verified through personal inspection by and/or with the appropriate professionals.
Location
See details and scored characteristics about this location.

Listing Office: PREMIER SOTHEBY'S INTERNATIONAL REALTY

Member Participants (and their affiliated licensees, if applicable) shall indicate on their websites that IDX information is provided exclusively for consumers’ personal non-commercial use, that it may not be used for any purpose other than to identify prospective properties consumers may be interested in purchasing, that the data is deemed reliable but is not guaranteed by MLS GRID, and that the use of the MLS GRID Data may be subject to an end user license agreement prescribed by the Member Participant’s applicable MLS if any and as amended from time to time. MLS GRID may, at its discretion, require use of other disclaimers as necessary to protect Member Participant, and/or their MLS from liability.
Based on information submitted to the MLS GRID. All data is obtained from various sources and may not have been verified by broker or MLS GRID. Supplied Open House Information is subject to change without notice. All information should be independently reviewed and verified for accuracy. Properties may or may not be listed by the office/agent presenting the information.
Select a format below, new window will open and will prompt you to print.


AWARD WINNING SERVICES


GLOBAL REACH & HOME INSURANCE



Member Participants (and their affiliated licensees, if applicable) shall indicate on their websites that IDX information is provided exclusively for consumers’ personal non-commercial use, that it may not be used for any purpose other than to identify prospective properties consumers may be interested in purchasing, that the data is deemed reliable but is not guaranteed by MLS GRID, and that the use of the MLS GRID Data may be subject to an end user license agreement prescribed by the Member Participant’s applicable MLS if any and as amended from time to time. MLS GRID may, at its discretion, require use of other disclaimers as necessary to protect Member Participant, and/or their MLS from liability.
Based on information submitted to the MLS GRID. All data is obtained from various sources and may not have been verified by broker or MLS GRID. Supplied Open House Information is subject to change without notice. All information should be independently reviewed and verified for accuracy. Properties may or may not be listed by the office/agent presenting the information.
Privacy Policy / DMCA Notice / ADA Accessibility

