
503 Barton Creek Drive Lake In The Hills, IL 60156
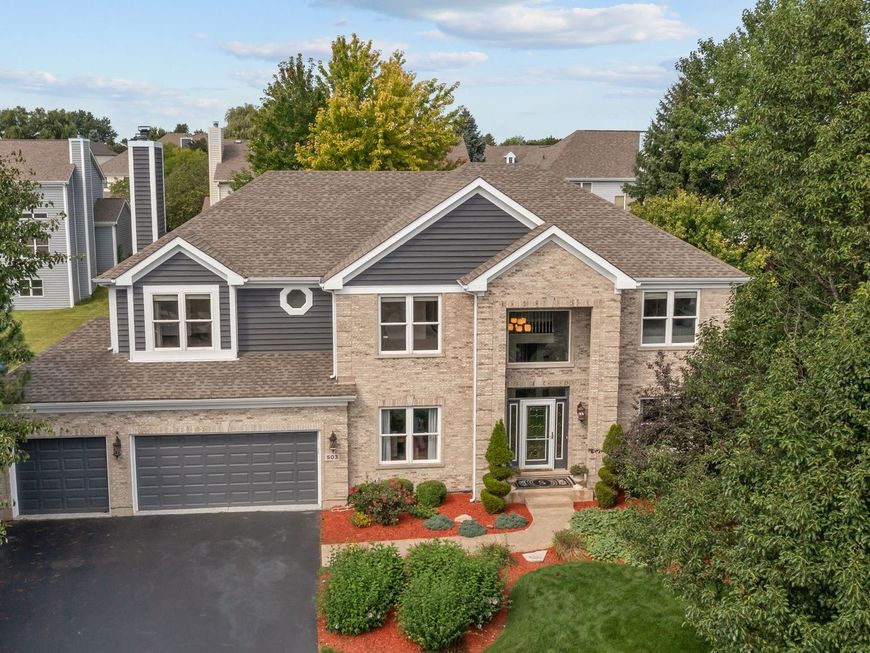
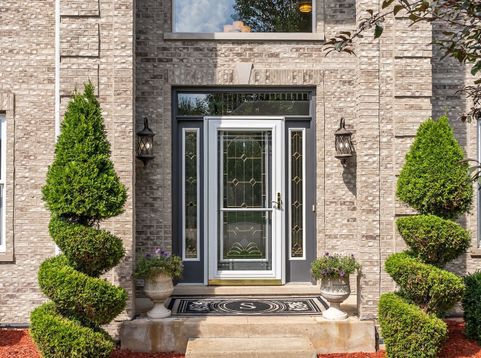
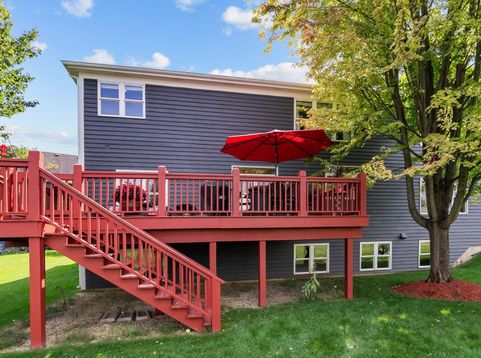
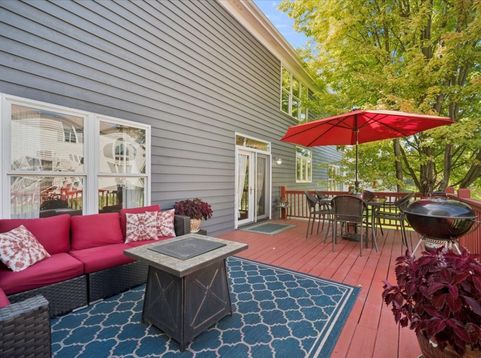
Welcome to 503 Barton Creek Drive, an exceptional residence nestled within the prestigious gated community of The Greens of Boulder Ridge. Offering more than 5,300 square feet of living space, 6 Bedrooms (or 5 and an office/den), three-and-a-half baths, and a three-car garage, this impressive home combines generous scale, thoughtful design, and an enviable country-club setting. From the moment you enter, the main level makes a lasting impression with beautiful hardwood flooring, extensive crown molding, and spacious rooms designed for both everyday living and entertaining. Soaring 18 - foot great room and foyer give grand scale to the main level. A first-floor bedroom or office provides extra utility, while the first-floor laundry adds convenience. The expansive kitchen features granite countertops, abundant custom cabinetry, stainless steel appliances, and a classic subway tile backsplash, creating a stylish and functional centerpiece for the home. Upstairs, the generously sized primary suite offers a private retreat with two walk-in closets and a separate shower and jet tub, complemented by spacious secondary bedrooms that provide flexibility for family and guests. Throughout the home, the well-designed floor plan offers an abundance of living space while maintaining a comfortable and inviting atmosphere. The finished English-style lower level takes the home to another level, providing an impressive extension of the living space with endless possibilities for recreation, entertaining, overnight guests, a home gym, or multigenerational living. A fireplace creates a warm and inviting gathering space with a large recreation area or second family room, while an additional bedroom and bath enhance the lower level versatility. The beautifully updated bathroom features a luxurious steam shower for a true spa-like experience. Beyond the property, enjoy the exceptional lifestyle offered by Boulder Ridge. The community surrounds the prestigious private Boulder Ridge Country Club, home to 27 holes of championship golf and an array of membership opportunities. Golf members will enjoy being part of the Heritage Golf Group, allowing access to golf courses around the country. Residents can enjoy resort-style swimming, fitness facilities, pickleball, dining, and a full calendar of social events-all within an exclusive country-club environment featuring a beautiful club and event spaces. Set on a lot near the 5th hole, this home offers a rare combination of space, privacy, flexibility, and lifestyle. Conveniently located near shopping, dining, recreation, and highly regarded Crystal Lake schools, this remarkable residence delivers an exceptional opportunity to enjoy more than 5,300 square feet of finished living space in one of Illinois' most exclusive communities.

Baird & Warner New Client Care Team Agent Cell: 312.847.5702 Email
Property Details
Amenities
Feature Descriptions
Room Information
Schools
Disclaimer: The accuracy of all information regardless of source, including but not limited to square footage and lot size, is deemed reliable but not guaranteed nor warranted and should be personally verified through personal inspection by and/or with the appropriate professionals.
Location
See details and scored characteristics about this location.

Listing Office: Jameson Sotheby's International Realty
Listing Office Phone: 847-381-7100

Member Participants (and their affiliated licensees, if applicable) shall indicate on their websites that IDX information is provided exclusively for consumers’ personal non-commercial use, that it may not be used for any purpose other than to identify prospective properties consumers may be interested in purchasing, that the data is deemed reliable but is not guaranteed by MLS GRID, and that the use of the MLS GRID Data may be subject to an end user license agreement prescribed by the Member Participant’s applicable MLS if any and as amended from time to time. MLS GRID may, at its discretion, require use of other disclaimers as necessary to protect Member Participant, and/or their MLS from liability.
Based on information submitted to the MLS GRID. All data is obtained from various sources and may not have been verified by broker or MLS GRID. Supplied Open House Information is subject to change without notice. All information should be independently reviewed and verified for accuracy. Properties may or may not be listed by the office/agent presenting the information.
Select a format below, new window will open and will prompt you to print.


AWARD WINNING SERVICES


GLOBAL REACH & HOME INSURANCE



Member Participants (and their affiliated licensees, if applicable) shall indicate on their websites that IDX information is provided exclusively for consumers’ personal non-commercial use, that it may not be used for any purpose other than to identify prospective properties consumers may be interested in purchasing, that the data is deemed reliable but is not guaranteed by MLS GRID, and that the use of the MLS GRID Data may be subject to an end user license agreement prescribed by the Member Participant’s applicable MLS if any and as amended from time to time. MLS GRID may, at its discretion, require use of other disclaimers as necessary to protect Member Participant, and/or their MLS from liability.
Based on information submitted to the MLS GRID. All data is obtained from various sources and may not have been verified by broker or MLS GRID. Supplied Open House Information is subject to change without notice. All information should be independently reviewed and verified for accuracy. Properties may or may not be listed by the office/agent presenting the information.
Privacy Policy / DMCA Notice / ADA Accessibility

