
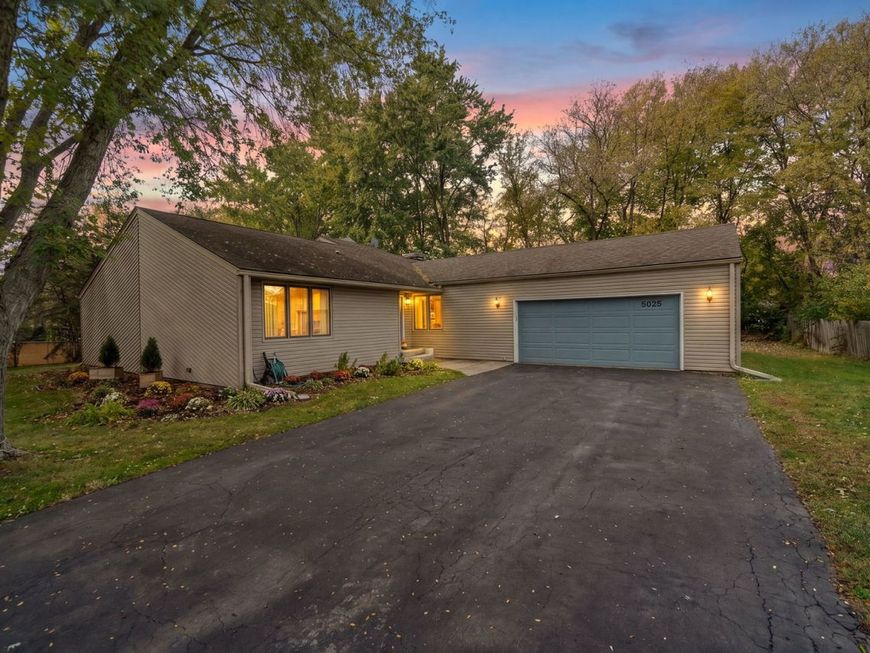
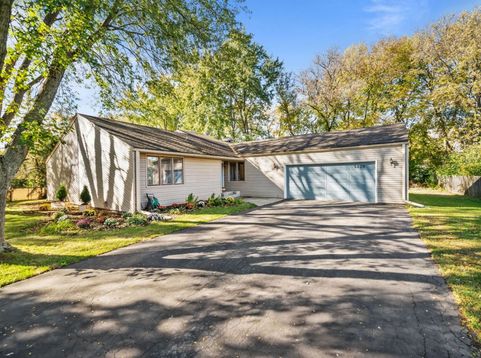
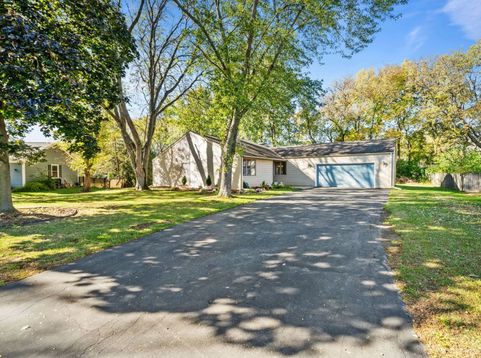
5025 Wilderness Trail Rockford, IL 61114
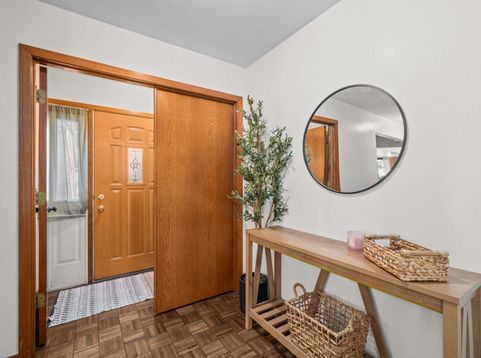
Take a look at this lovely 3-bedroom, 2-bathroom home filled with character and thoughtful design plus a 2-car attached garage for everyday convenience. As you step through the front door, you'll immediately appreciate the unique layout. The sizable living room features a high ceiling with numerous extra-large sliding doors allowing natural light to flow in, a wet bar, and wood-burning fireplace. Adjacent to the living room you will be pleased to find a sunroom with skylights & epoxy flooring that adds even more warmth and versatility. The kitchen includes an eat-in area and flows nicely to the formal dining room. Continue through the home to find a large primary bedroom with a full en-suite bathroom, along with two additional bedrooms and a well-appointed second full bath. Head downstairs to discover a large laundry room, a spacious rec room complete with a dry bar & mini fridge, and two good-sized bonus rooms perfect for flex space or storage. Step outside to enjoy the newly painted wrap-around deck - ideal for relaxing, entertaining, and taking in the backyard. You don't want to sleep on this one. Schedule your showing today! Showings to start Friday October 23rd, 2026. Additional Info: All appliances to stay, Roof 2010, Furnace & AC approx. 2012, Water Heater 2016, Sunroom Epoxy Floor 2020, and Washer & Dryer 2025.

Baird & Warner New Client Care Team Agent Cell: 312.847.5702 Email
Property Details
Amenities
Feature Descriptions
Room Information
Schools
Disclaimer: The accuracy of all information regardless of source, including but not limited to square footage and lot size, is deemed reliable but not guaranteed nor warranted and should be personally verified through personal inspection by and/or with the appropriate professionals.
Location
See details and scored characteristics about this location.

Listing Office: Keller Williams Realty Signature
Listing Office Phone: 815-315-1111

Member Participants (and their affiliated licensees, if applicable) shall indicate on their websites that IDX information is provided exclusively for consumers’ personal non-commercial use, that it may not be used for any purpose other than to identify prospective properties consumers may be interested in purchasing, that the data is deemed reliable but is not guaranteed by MLS GRID, and that the use of the MLS GRID Data may be subject to an end user license agreement prescribed by the Member Participant’s applicable MLS if any and as amended from time to time. MLS GRID may, at its discretion, require use of other disclaimers as necessary to protect Member Participant, and/or their MLS from liability.
Based on information submitted to the MLS GRID. All data is obtained from various sources and may not have been verified by broker or MLS GRID. Supplied Open House Information is subject to change without notice. All information should be independently reviewed and verified for accuracy. Properties may or may not be listed by the office/agent presenting the information.
Select a format below, new window will open and will prompt you to print.


AWARD WINNING SERVICES


GLOBAL REACH & HOME INSURANCE



Member Participants (and their affiliated licensees, if applicable) shall indicate on their websites that IDX information is provided exclusively for consumers’ personal non-commercial use, that it may not be used for any purpose other than to identify prospective properties consumers may be interested in purchasing, that the data is deemed reliable but is not guaranteed by MLS GRID, and that the use of the MLS GRID Data may be subject to an end user license agreement prescribed by the Member Participant’s applicable MLS if any and as amended from time to time. MLS GRID may, at its discretion, require use of other disclaimers as necessary to protect Member Participant, and/or their MLS from liability.
Based on information submitted to the MLS GRID. All data is obtained from various sources and may not have been verified by broker or MLS GRID. Supplied Open House Information is subject to change without notice. All information should be independently reviewed and verified for accuracy. Properties may or may not be listed by the office/agent presenting the information.
Privacy Policy / DMCA Notice / ADA Accessibility

