
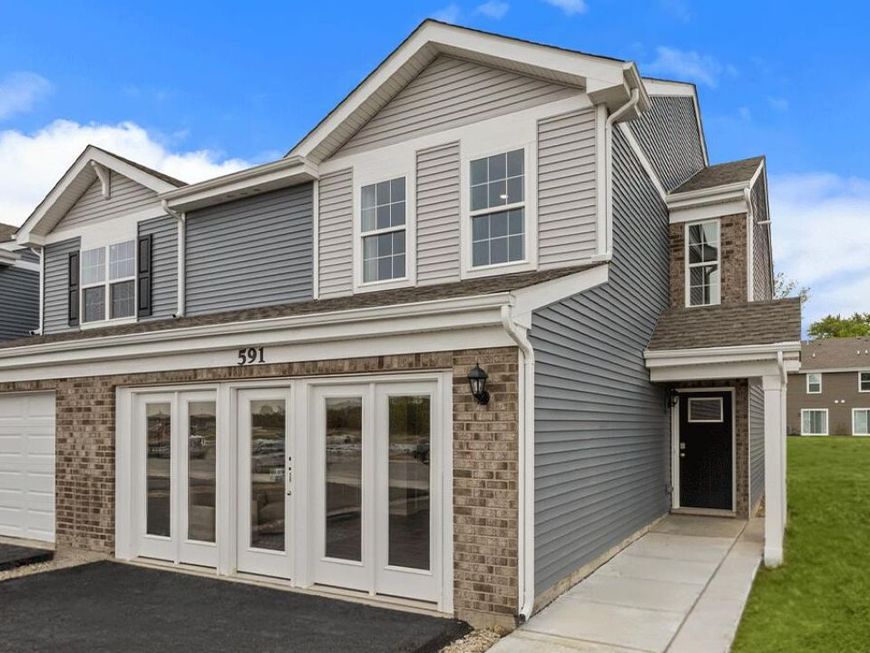



501 Cressmoor Boulevard Hobart, IN 46342
Welcome home to 501 Cressmoor Boulevard, a beautiful new construction home in our Cressmoor Estates community in Hobart, Indiana, this END-UNIT townhome will be ready for a SEPTEMBER move-in! This Ashton floor plan offers 1,758 square feet of thoughtfully designed living space, featuring 3 bedrooms, a loft, and 2.5 baths. As you enter through your private front entrance, you're greeted by a bright open concept layout with separate dining and living areas that flow seamlessly into an expansive kitchen, perfect for both everyday living and entertaining. The kitchen is the heart of the home, showcasing designer soft-close cabinetry, quartz countertops, a spacious island with seating, a pantry, and stainless-steel appliances. Luxury vinyl flooring runs throughout the main living areas, while 9-foot ceilings enhance the first floor's open feel. Upstairs, a versatile loft provides flexible space for a home office, playroom, or additional living area. The large primary suite features two closets and a private en suite bath. Two additional bedrooms, a full bath, and a conveniently located laundry room complete the second floor. This home also includes a two-car garage, and a low-maintenance homesite with lawn care and snow removal included. America's Smart HomeA(r) Technology package adds modern convenience with a smart video doorbell, thermostat, door lock, and more. Photos are of similar home.

Baird & Warner New Client Care Team Agent Cell: 312.847.5702 Email
Property Details
Amenities
Appliances
Feature Descriptions
Room Information
Location
See details and scored characteristics about this location.

Listing Office: DRH Realty of Indiana
Listing Office Phone: (317) 797-7036

Member Participants (and their affiliated licensees, if applicable) shall indicate on their websites that IDX information is provided exclusively for consumers’ personal non-commercial use, that it may not be used for any purpose other than to identify prospective properties consumers may be interested in purchasing, that the data is deemed reliable but is not guaranteed by MLS GRID, and that the use of the MLS GRID Data may be subject to an end user license agreement prescribed by the Member Participant’s applicable MLS if any and as amended from time to time. MLS GRID may, at its discretion, require use of other disclaimers as necessary to protect Member Participant, and/or their MLS from liability.
Based on information submitted to the MLS GRID. All data is obtained from various sources and may not have been verified by broker or MLS GRID. Supplied Open House Information is subject to change without notice. All information should be independently reviewed and verified for accuracy. Properties may or may not be listed by the office/agent presenting the information.
Select a format below, new window will open and will prompt you to print.


AWARD WINNING SERVICES


GLOBAL REACH & HOME INSURANCE



Member Participants (and their affiliated licensees, if applicable) shall indicate on their websites that IDX information is provided exclusively for consumers’ personal non-commercial use, that it may not be used for any purpose other than to identify prospective properties consumers may be interested in purchasing, that the data is deemed reliable but is not guaranteed by MLS GRID, and that the use of the MLS GRID Data may be subject to an end user license agreement prescribed by the Member Participant’s applicable MLS if any and as amended from time to time. MLS GRID may, at its discretion, require use of other disclaimers as necessary to protect Member Participant, and/or their MLS from liability.
Based on information submitted to the MLS GRID. All data is obtained from various sources and may not have been verified by broker or MLS GRID. Supplied Open House Information is subject to change without notice. All information should be independently reviewed and verified for accuracy. Properties may or may not be listed by the office/agent presenting the information.
Greater Northwest Indiana Association of REALTORS®, Inc. Multiple Listing Service IDX data is copyrighted 2026 by the Greater Northwest Indiana Association of REALTORS®, Inc. All rights reserved.
Privacy Policy / DMCA Notice / ADA Accessibility

