
501 Chatfield Road New Lenox, IL 60451
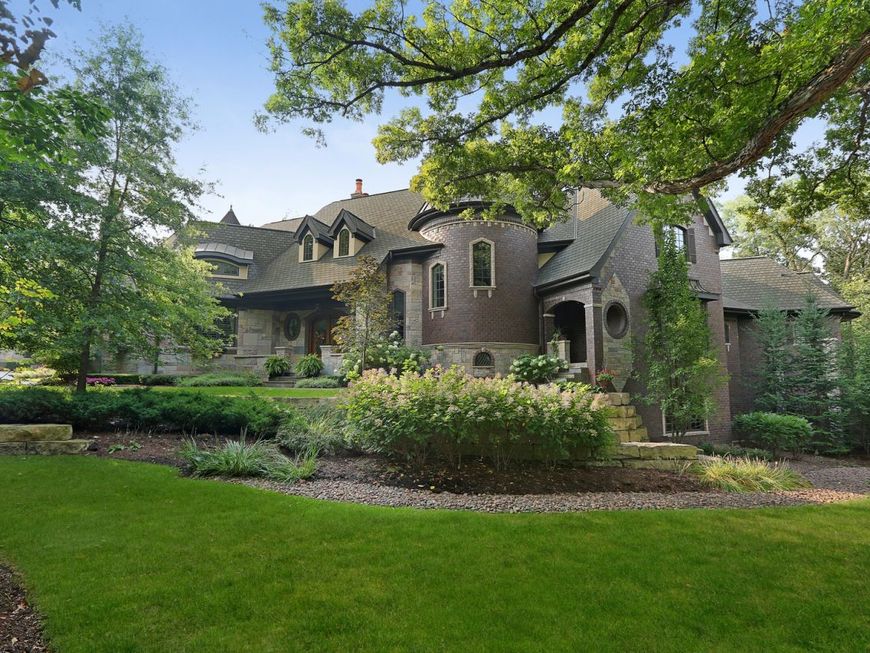
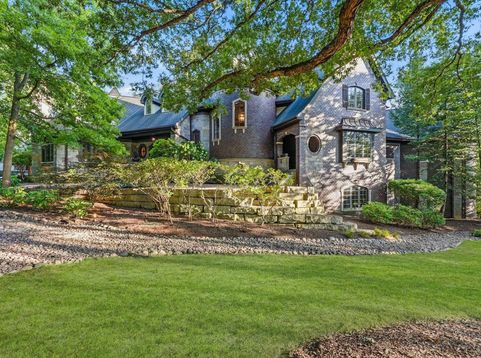
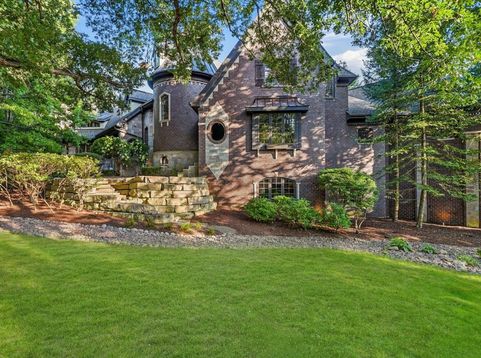
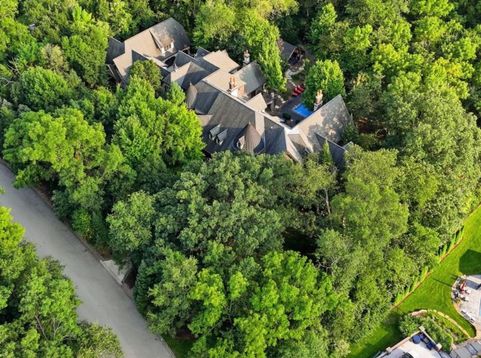
Imagine a lifestyle of privacy and prestige! Enter through the private gates to a residence that exemplifies the word LUXURY. Nestled amidst towering, majestic trees, this extraordinary brick and stone home on 3.46 verdant acres is a true masterpiece in design. Awe-inspiring architecture that will transcend the ages. Showcasing the talents of the most skilled artisans, this residence wows at every turn. Enter through the two story foyer and be prepared to be impressed. Rarely does a home of this caliber enter the marketplace. Every inch of this home 10,000 square foot home with 5,000 square ft lower level is adorned with upper echelon fixtures, finishes and millwork. Stunning dining room with exquisite chandelier is the perfect place to celebrate life's most important moments. Gourmet kitchen with furniture quality cabinetry, high end appliances, and eating areas with views of the resort like grounds. Main level master suite with fireplace and ceiling accented with gold leaf and two walk in closets. Posh glamour bath with a soaking tub, dual vanities, and an oversized shower. Generously sized bedroom suites with private bathrooms. Finished walk out lower level with wet bar, gaming area, full bathroom, bedroom and indoor sport court. Grounds reminiscent of a five star resort with inground pool, full kitchen, hot tub, expansive patios and fire pit. Elevator to all three floors, hardwood flooring imported from England, an alarm system with cameras, 6 car garage, 6 fireplaces, coffered ceilings, 8 foot doors, a porte-cochere, custom window treatments, and laundry rooms on both levels and so much more! Prestigious subdivision CHARTWELL DOWNS boasts upscale estates of distinction. Close to shopping, dining, METRA, expressway access, world renowned golf courses and all the best NEW LENOX has to offer. Priced below replication value. One of the most magnificent properties to enter the southwest suburban luxury market. Be sure to watch full length video! Property is gated and under 24hr surveillance.

Baird & Warner New Client Care Team Agent Cell: 312.847.5702 Email
Property Details
Amenities
Feature Descriptions
Room Information
Schools
Disclaimer: The accuracy of all information regardless of source, including but not limited to square footage and lot size, is deemed reliable but not guaranteed nor warranted and should be personally verified through personal inspection by and/or with the appropriate professionals.
Location
See details and scored characteristics about this location.

Listing Office: Realty Executives Elite
Listing Office Phone: 630-243-9500

Member Participants (and their affiliated licensees, if applicable) shall indicate on their websites that IDX information is provided exclusively for consumers’ personal non-commercial use, that it may not be used for any purpose other than to identify prospective properties consumers may be interested in purchasing, that the data is deemed reliable but is not guaranteed by MLS GRID, and that the use of the MLS GRID Data may be subject to an end user license agreement prescribed by the Member Participant’s applicable MLS if any and as amended from time to time. MLS GRID may, at its discretion, require use of other disclaimers as necessary to protect Member Participant, and/or their MLS from liability.
Based on information submitted to the MLS GRID. All data is obtained from various sources and may not have been verified by broker or MLS GRID. Supplied Open House Information is subject to change without notice. All information should be independently reviewed and verified for accuracy. Properties may or may not be listed by the office/agent presenting the information.
Select a format below, new window will open and will prompt you to print.


AWARD WINNING SERVICES


GLOBAL REACH & HOME INSURANCE



Member Participants (and their affiliated licensees, if applicable) shall indicate on their websites that IDX information is provided exclusively for consumers’ personal non-commercial use, that it may not be used for any purpose other than to identify prospective properties consumers may be interested in purchasing, that the data is deemed reliable but is not guaranteed by MLS GRID, and that the use of the MLS GRID Data may be subject to an end user license agreement prescribed by the Member Participant’s applicable MLS if any and as amended from time to time. MLS GRID may, at its discretion, require use of other disclaimers as necessary to protect Member Participant, and/or their MLS from liability.
Based on information submitted to the MLS GRID. All data is obtained from various sources and may not have been verified by broker or MLS GRID. Supplied Open House Information is subject to change without notice. All information should be independently reviewed and verified for accuracy. Properties may or may not be listed by the office/agent presenting the information.
Privacy Policy / DMCA Notice / ADA Accessibility

