
5007 Shetland Avenue Tampa, FL 33615
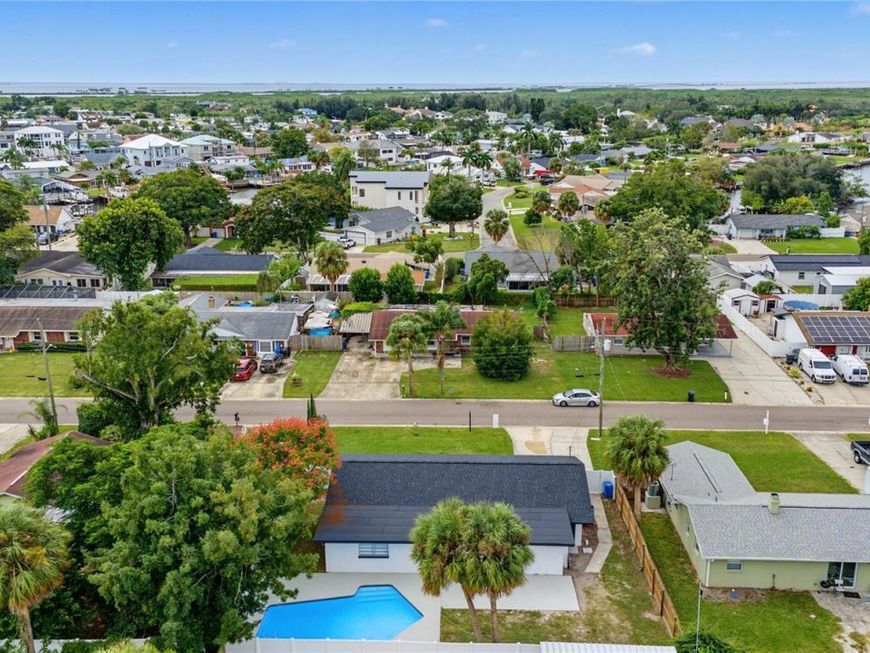
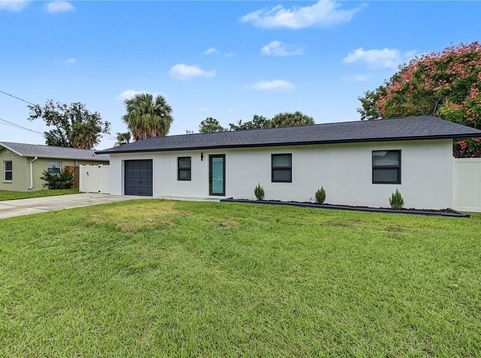
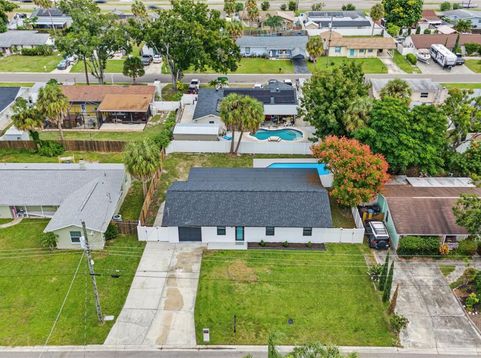
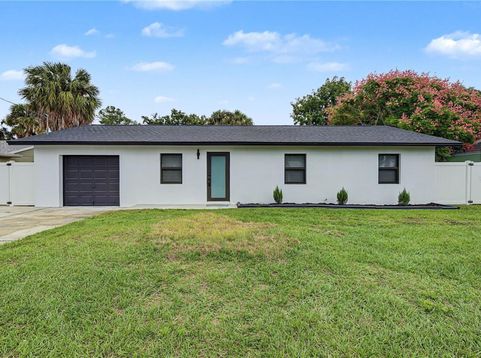
Welcome to this stunning, newly remodeled 4 bed l 2 bath Pool residency conveniently located in Tampa. In addition, this home has a versatile layout, with the fifth bedroom functioning as an complete guesthouse, with a kitchenette, its own bathroom, and a separate entrance that is perfect for additional privacy for extended family members, guests, or as a dedicated rental unit. From the moment you step inside, you will notice the extensive updates that have been made. This home has been tastefully upgraded with interior and exterior paint, kitchen cabinets and Quartz countertops, porcelain tile flooring throughout, completely remodeled bathrooms, light fixtures and much MORE. The new roof adds an extra layer of security to this already exceptional property. This home has the meat and bones needed for a new buyer. For those of you who like an open concept, this home brings out the best of each room as they are situated in each of their own quarters. No flood insurance and no HOA. Not far off the highways, beaches, local to shopping centers and restaurants, you have the ideal location. Schedule your private showing TODAY!

Baird & Warner New Client Care Team Agent Cell: 312.847.5702 Email
Property Details
Amenities
Feature Descriptions
Room Information
Location
See details and scored characteristics about this location.

Listing Office: VITA LUXURY REALTY LLC

Member Participants (and their affiliated licensees, if applicable) shall indicate on their websites that IDX information is provided exclusively for consumers’ personal non-commercial use, that it may not be used for any purpose other than to identify prospective properties consumers may be interested in purchasing, that the data is deemed reliable but is not guaranteed by MLS GRID, and that the use of the MLS GRID Data may be subject to an end user license agreement prescribed by the Member Participant’s applicable MLS if any and as amended from time to time. MLS GRID may, at its discretion, require use of other disclaimers as necessary to protect Member Participant, and/or their MLS from liability.
Based on information submitted to the MLS GRID. All data is obtained from various sources and may not have been verified by broker or MLS GRID. Supplied Open House Information is subject to change without notice. All information should be independently reviewed and verified for accuracy. Properties may or may not be listed by the office/agent presenting the information.
Select a format below, new window will open and will prompt you to print.


AWARD WINNING SERVICES


GLOBAL REACH & HOME INSURANCE



Member Participants (and their affiliated licensees, if applicable) shall indicate on their websites that IDX information is provided exclusively for consumers’ personal non-commercial use, that it may not be used for any purpose other than to identify prospective properties consumers may be interested in purchasing, that the data is deemed reliable but is not guaranteed by MLS GRID, and that the use of the MLS GRID Data may be subject to an end user license agreement prescribed by the Member Participant’s applicable MLS if any and as amended from time to time. MLS GRID may, at its discretion, require use of other disclaimers as necessary to protect Member Participant, and/or their MLS from liability.
Based on information submitted to the MLS GRID. All data is obtained from various sources and may not have been verified by broker or MLS GRID. Supplied Open House Information is subject to change without notice. All information should be independently reviewed and verified for accuracy. Properties may or may not be listed by the office/agent presenting the information.
Privacy Policy / DMCA Notice / ADA Accessibility

