
5003 58th Way N Kenneth City, FL 33709
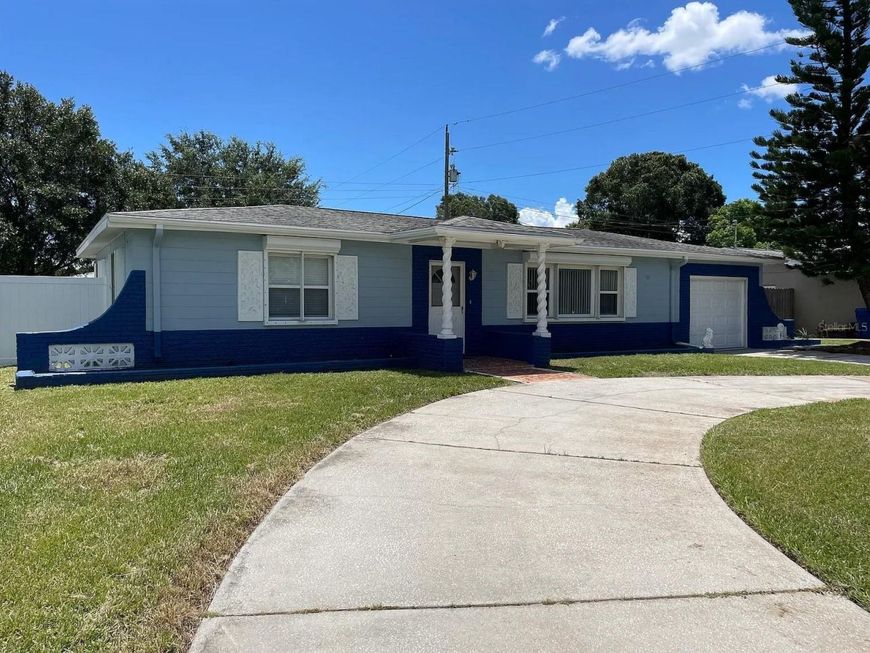
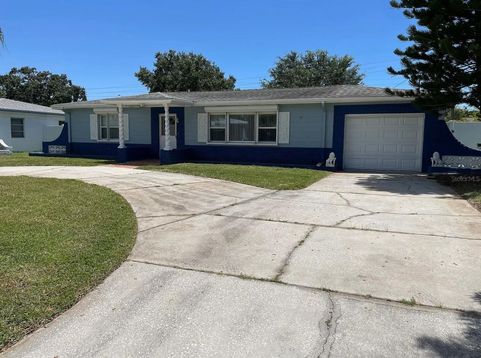
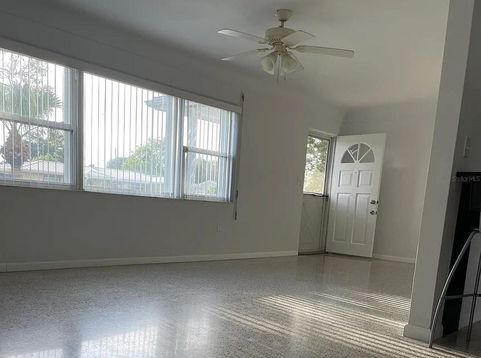
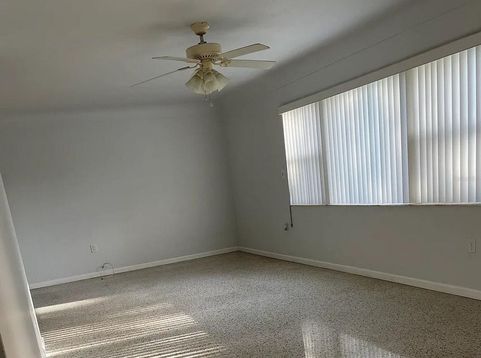
Welcome to 5003 58th Way N, a spacious and inviting home tucked away on a quiet, low-traffic street in the heart of Kenneth City. With more than 1,400 square feet of living space, this 2-bedroom, 2-bath block home offers a flexible layout, a generously sized bonus room, and an expansive front and backyard-giving you the space and possibilities that are increasingly hard to find in Pinellas County.Beautifully preserved original terrazzo floors flow throughout the home, adding classic Florida character while offering durability and easy maintenance. The kitchen is clean and well cared for, featuring stainless steel appliances including an oven, microwave and dishwasher. Wide faux-wood plantation blinds provide a polished finishing touch throughout, while a remodeled bathroom adds an updated feel.Many of the major improvements have already been completed, including the roof and A/C in 2015, water heater in 2016, and bathroom remodel in 2018. The A/C and appliances have also been recently serviced, making this home ready for its next owner to move in and make it their own.Outside, the home sits comfortably back from the street with a circular driveway providing abundant off-street parking and convenient access. The deep front and backyard offer plenty of room for outdoor entertaining, gardening, pets, play areas, or future possibilities.The location combines a peaceful residential setting with outstanding convenience. Enjoy quick access to I-275 for commuting to downtown St. Petersburg or Tampa, while being just a short drive from the Gulf beaches, shopping, restaurants, entertainment, and everyday necessities.Whether you're looking for your first home, simplifying your lifestyle, or searching for a well-located Pinellas County property with space and potential, 5003 58th Way N is one you'll want to see.Schedule your private showing today.All measurements are approximate and should be verified by the buyer.

Baird & Warner New Client Care Team Agent Cell: 312.847.5702 Email
Property Details
Amenities
Feature Descriptions
Location
See details and scored characteristics about this location.

Listing Office: DHM REAL ESTATE GROUP LLC

Member Participants (and their affiliated licensees, if applicable) shall indicate on their websites that IDX information is provided exclusively for consumers’ personal non-commercial use, that it may not be used for any purpose other than to identify prospective properties consumers may be interested in purchasing, that the data is deemed reliable but is not guaranteed by MLS GRID, and that the use of the MLS GRID Data may be subject to an end user license agreement prescribed by the Member Participant’s applicable MLS if any and as amended from time to time. MLS GRID may, at its discretion, require use of other disclaimers as necessary to protect Member Participant, and/or their MLS from liability.
Based on information submitted to the MLS GRID. All data is obtained from various sources and may not have been verified by broker or MLS GRID. Supplied Open House Information is subject to change without notice. All information should be independently reviewed and verified for accuracy. Properties may or may not be listed by the office/agent presenting the information.
Select a format below, new window will open and will prompt you to print.


AWARD WINNING SERVICES


GLOBAL REACH & HOME INSURANCE



Member Participants (and their affiliated licensees, if applicable) shall indicate on their websites that IDX information is provided exclusively for consumers’ personal non-commercial use, that it may not be used for any purpose other than to identify prospective properties consumers may be interested in purchasing, that the data is deemed reliable but is not guaranteed by MLS GRID, and that the use of the MLS GRID Data may be subject to an end user license agreement prescribed by the Member Participant’s applicable MLS if any and as amended from time to time. MLS GRID may, at its discretion, require use of other disclaimers as necessary to protect Member Participant, and/or their MLS from liability.
Based on information submitted to the MLS GRID. All data is obtained from various sources and may not have been verified by broker or MLS GRID. Supplied Open House Information is subject to change without notice. All information should be independently reviewed and verified for accuracy. Properties may or may not be listed by the office/agent presenting the information.
Privacy Policy / DMCA Notice / ADA Accessibility

