
Main Photo

70 Photos

Main Photo
Main Photo

5002 SW Markel Street Palm City, FL 34990

$1,399,900
Active / MLS# B26094372 / Residential - Single Family / Palm City
4 Beds
3 Baths
8057 SqFt

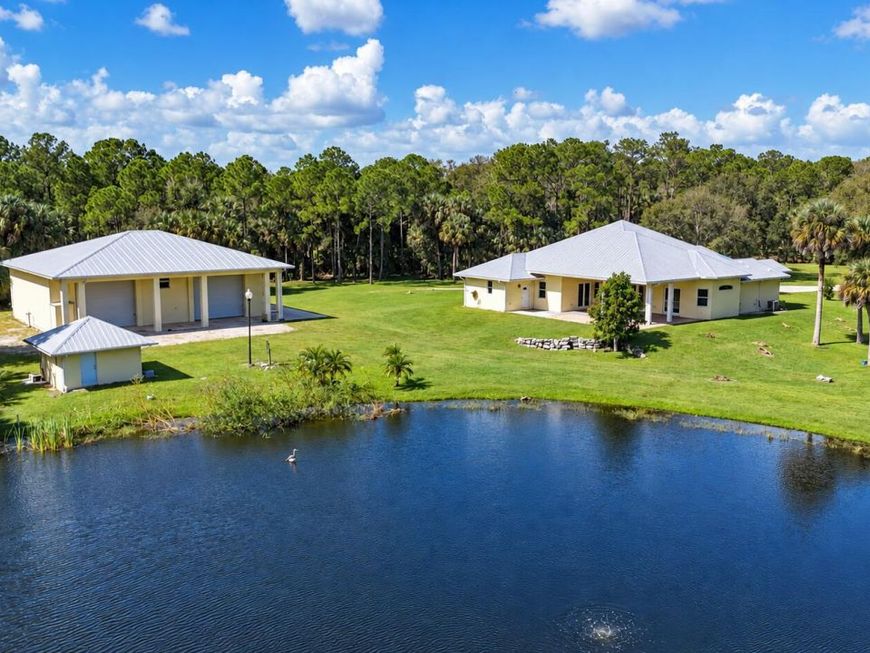
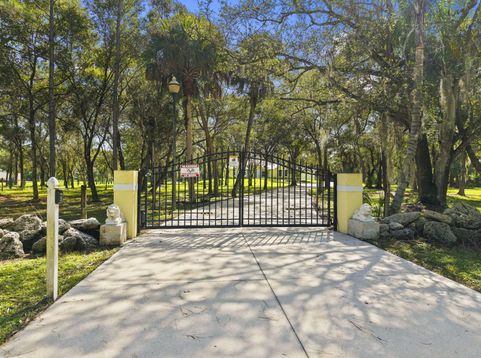
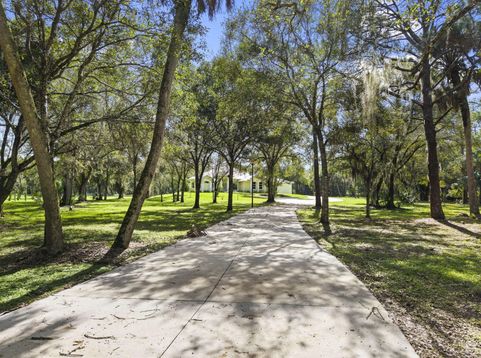
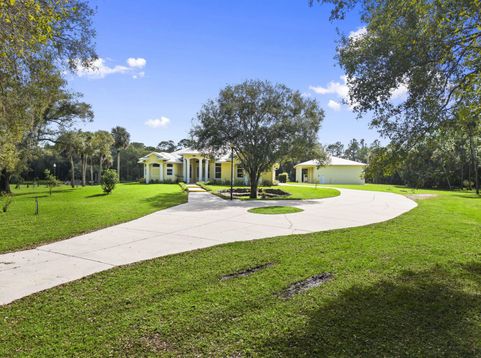
Set behind a gated entrance on nearly five acres in desirable Palm City Farms, this exceptional property offers a rare combination of privacy, versatility, and refined country living. Fully fenced grounds, majestic mature oak trees, and a picturesque private pond create a peaceful setting with room to enjoy the outdoors. CBS construction, metal roof and impact windows offer peace of mind. Thoughtfully designed with dual primary suites, split floor-plan, elevated ceilings and timeless finishes. Don't miss the impressive 2,400 square foot CBS detached workshop, an outstanding opportunity for business owners, automotive enthusiasts, or those seeking generous space for equipment and recreational vehicles. Ideally situated in sought after Palm City, A-rated schools and close to shops & dining.

Read More » Read Less »

Baird & Warner New Client Care Team Agent Cell: 312.847.5702 Email

Mortgage Calculator

%
years/fixed
yearly
yearly (est.)
(Payments are an estimate and may vary by lender)

Estimated Payment

$ 4,556.49 per month $3,602.11 Principal & Interest $546.08 Property Tax $408.30 Homeowner's Insurance
Get your competitive financing options.

Property Details

Property Type: Residential - Single Family
Cooling: Central Air
Garage: 8 car attached
Heating: Electric
Lot Size: 4.96 Acres
Roof Type: Metal
Stories: 1.0
Taxes: $6,553
Year Built: 2007

Amenities

High Ceilings
Kitchen Island
Bedroom Layout - Split
Other
Storage

Feature Descriptions

Appliances: Electric Water Heater, Water Softener Owned, Cooktop, Dishwasher, Microwave, Oven, Refrigerator, Water Heater, Water Softener
Door Features: French Doors
Exterior: Concrete Block - With Stucco
Fencing: Full
Flooring: Tile, Wood
Furnished: Unfurnished
Laundry: Laundry Room, Sink
Lot: Room for Pool
Lot: Room for Pool
Parcel#: 033940000002000004
Parking: RV Access/Parking, Garage, Attached Garage
Parking Notes: RV Access/Parking, Garage, Attached Garage
Patio/Porch: Patio - Covered, Porch - Open, Patio, Porch
Pets Allowed: Yes, No Restrictions
Restrictions: No Restrictions
Sewer: Septic Tank
Special View Info: Pond
Sprinkler: None
SQFT Living: 3725
Structure Type: House
Total Rooms: 9
Utilities: Electricity Connected
Water: Well
Waterfront Features: None, Pond
Windows: Storm Window(s)

Room Information

Kitchen: 14 X 1610
Living Room: 143 X 154
Primary Bedroom: 166 X 188
Bedroom 2: 135 X 1110
Bedroom 3: 1210 X 116
Bedroom 4: 147 X 135
Family Room: 19 X 14
Dining Room: 1010 X 109
Media Room: 109 X 106

Schools

High School: South Fork
Middle School: Dr. David L. Anderson
Elementary School: Crystal Lake (Martin)

Disclaimer: The accuracy of all information regardless of source, including but not limited to square footage and lot size, is deemed reliable but not guaranteed nor warranted and should be personally verified through personal inspection by and/or with the appropriate professionals.

Location

See details and scored characteristics about this location.

Listing Office: Serhant

Listing Office Phone: 646-480-7665

Login to my Baird & Warner account





