

Listing Office: Loos Custom Homes,LLC
Listing Office Phone: (920) 699-3787
500 Golf Dr Jefferson, WI 53549
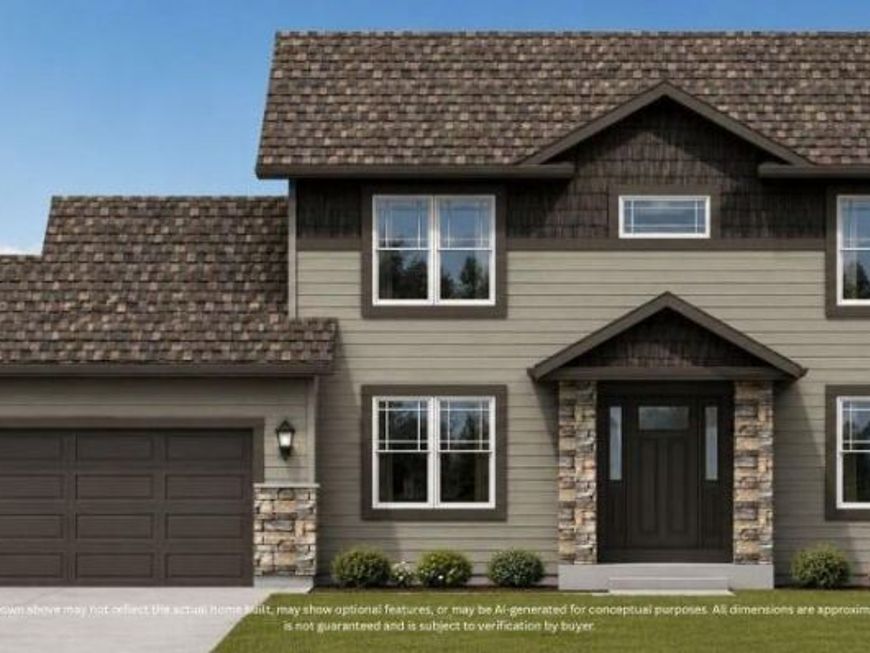
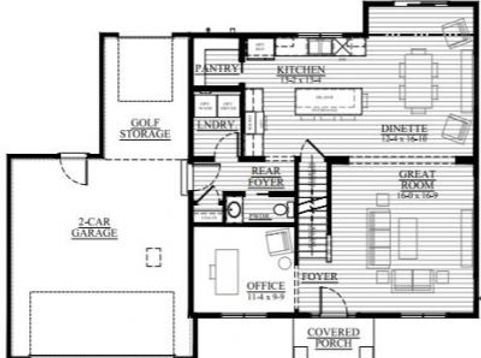
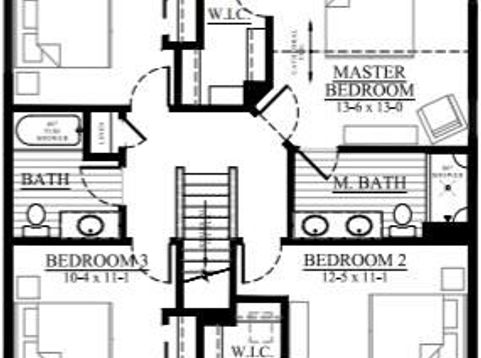
New Construction - Ready in October! Discover your dream home in the new Golf Ridge Estates subdivision in Jefferson! This stunning 4-bedroom, 2.5-bathroom Hayward model home offers the perfect blend of style and functionality with its open-concept first floor featuring luxury vinyl plank (LVP) flooring, a spacious kitchen island, and a walk-in pantry topped with elegant quartz countertops. An inviting office space on the main level adds convenience for remote work or study. Upstairs, the cathedral ceiling in the master bedroom creates a bright and airy retreat. With a 2-car garage with a tandem space for all your toys! Along with thoughtful finishes throughout, this home combines comfort and modern design in a prime location.

Baird & Warner New Client Care Team Agent Cell: 312.847.5702 Email
Property Details
Feature Descriptions
Room Information
Schools
Disclaimer: The accuracy of all information regardless of source, including but not limited to square footage and lot size, is deemed reliable but not guaranteed nor warranted and should be personally verified through personal inspection by and/or with the appropriate professionals.
Location
See details and scored characteristics about this location.
Select a format below, new window will open and will prompt you to print.


AWARD WINNING SERVICES


GLOBAL REACH & HOME INSURANCE



Information is supplied by seller and other third parties and has not been verified.
Listing data compilation and photo(s) © 2026 – Multiple Listing Service, Inc. – All Rights Reserved .
Data Source: Metro MLS
Privacy Policy / DMCA Notice / ADA Accessibility

