
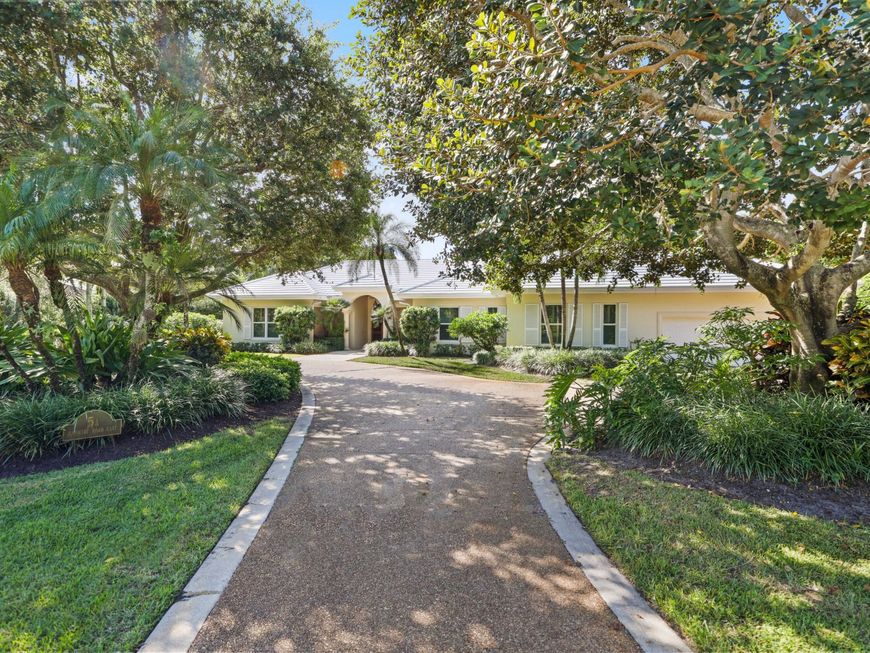
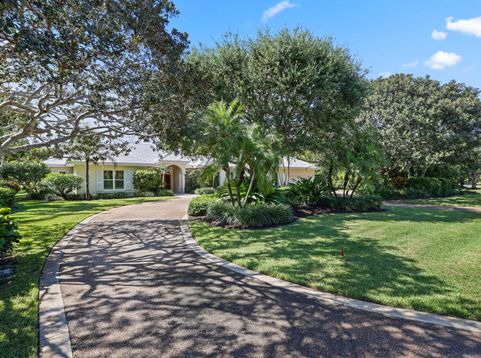
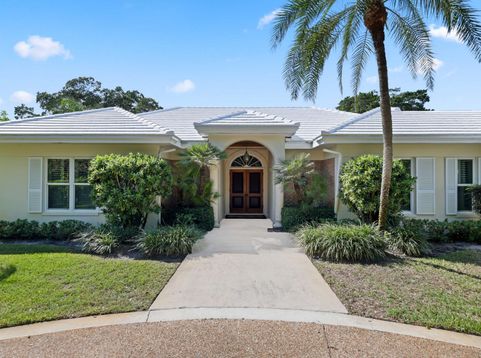
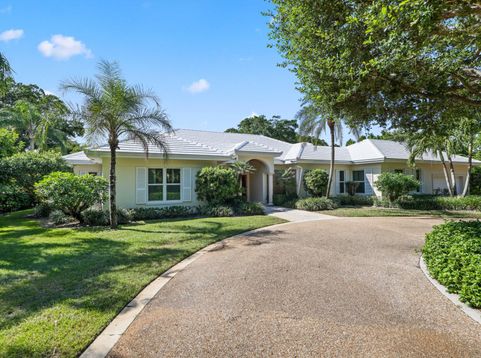
5 Country Road E, Unit A Village Of Golf, FL 33436
Elegantly situated in the prestigious Village of Golf, 5 Country Road East A is a gracious single-family residence offering timeless style and serene golf course views. Built in 1996 and thoughtfully maintained, the home encompasses 4,131 total square feet with 3,198 square feet under air on a beautifully landscaped 0.82-acre lot. The classic, traditional design welcomes you with a formal entry leading into a grand living room featuring soaring ceilings and walls of glass that frame the tranquil fairway setting. Ideal for entertaining, the living space flows seamlessly to an enclosed lanai, perfect for year-round enjoyment. Inside, rich hardwood floors, custom built-ins, and a warm family room off the kitchen create an inviting atmosphere. The chef's kitchen is appointed with a large kitchen island, granite countertops, premium appliances, and an oversized pantry. The spacious primary suite offers high ceilings, abundant closets, and a luxurious bath with dual vanities, soaking tub, and separate shower. An attached office provides the perfect private retreat. Two large guest suites, each with walk-in closets and ensuite baths, complete the split-bedroom plan.Notable features include a brand-new roof, impact glass windows (2014), a full-house generator, newer HVAC systems, and an attached two-car garage. Combining timeless elegance with modern comforts, this exceptional home presents a rare opportunity to enjoy Village living at its finest.

Baird & Warner New Client Care Team Agent Cell: 312.847.5702 Email
Property Details
Amenities
Feature Descriptions
Room Information
Schools
Disclaimer: The accuracy of all information regardless of source, including but not limited to square footage and lot size, is deemed reliable but not guaranteed nor warranted and should be personally verified through personal inspection by and/or with the appropriate professionals.
Location
See details and scored characteristics about this location.

Listing Office: Douglas Elliman
Listing Office Phone: 561-278-5570
Select a format below, new window will open and will prompt you to print.


AWARD WINNING SERVICES


GLOBAL REACH & HOME INSURANCE



Privacy Policy / DMCA Notice / ADA Accessibility

