
499 Sorrento Court Punta Gorda, FL 33950
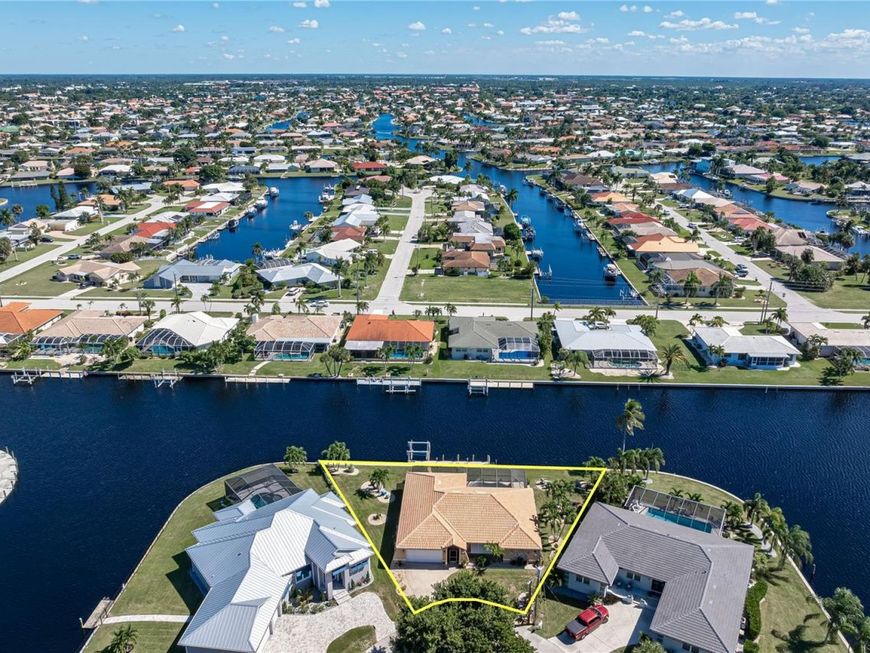
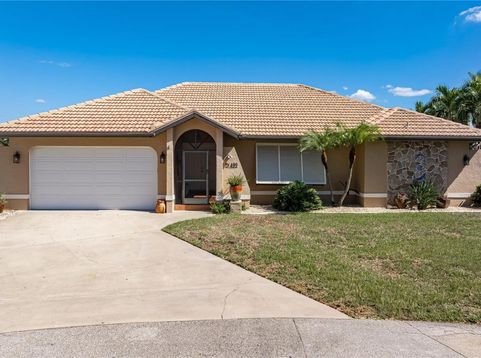
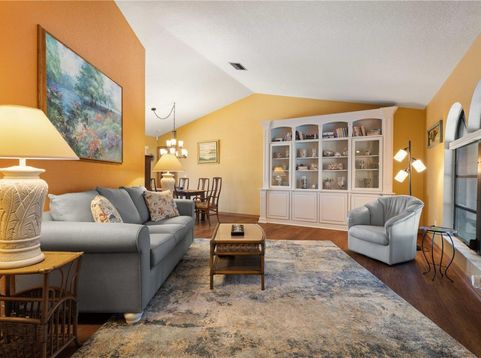
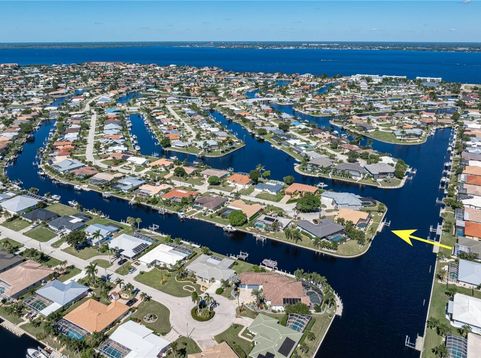
**TURNKEY WATERFRONT HOME IN PGI ON OVERSIZED KEY LOT W/160FT OF SEAWALL & QUICK BOATING ACCESS!** Your waterfront dreams begin here w/this spacious, 3 bed/2 bath pool home in Punta Gorda Isles offering a spectacular, wide canal view & UNDER 10 MINUTES TO OPEN WATER! Located on a quiet cul-de-sac, this home sits on an oversized key lot w/160ft of seawall, 45ft concrete dock & boat lift. Beautiful tropical landscaping surrounds the property w/multiple outdoor seating areas designed to enjoy the view. Being sold TURNKEY/FULLY FURNISHED, this home is ready for you to start living your Florida dream! Inside, the spacious floor plan features an L-shaped formal living room & dining room, centrally located updated kitchen & large family room w/adjacent breakfast area. Architectural details include soaring cathedral ceilings, arched doorways, luxury vinyl wood-look flooring throughout the main living areas & bedrooms, decorative plant shelves & large windows that fill the home w/natural light. The family room boasts custom built-ins w/display shelves & entertainment center. Updated kitchen features titanium leathered granite counters, white cabinetry, stainless steel appliances, breakfast bar & pass-through window to the lanai. Enjoy your morning coffee in the adjacent breakfast area overlooking the pool & canal. The split bedroom floor plan provides privacy for owners & guests alike. Spacious master suite boasts walk-out access to the lanai, pool & canal views, TWO large walk-in closets & updated master bath w/dual sinks, glass-enclosed shower plus abundant counter & cabinet space. Two generously sized guest rooms each feature large walk-in closets offering plenty of storage. Outside, the screened lanai is sure to become your favorite spot! Large covered seating & dining area overlooks the in-ground, freeform SALTWATER POOL & fabulous canal view beyond. Relax in the shade, lounge poolside or enjoy outdoor dining while watching boats pass by. The oversized lot provides additional outdoor living space beyond the pool cage w/several seating areas nestled among mature palms & meticulously maintained landscaping. A walkway leads to the extended 45FT CONCRETE DOCK w/boat lift. Water & electric hook-ups are available dockside. Keep your boat in your backyard, ready to set off on your next adventure at a moment's notice. Reach Charlotte Harbor in UNDER 10 MINUTES & start enjoying some of the best fishing & boating SW Florida has to offer! **LOTS OF RECENT UPDATES:** NEW A/C (2023), replumbed (2020), pool resurfaced (2024), NEW pool pump (2024), saltwater generator (2022), NEW salt cell (2024), pool filter (2022) & NEW garage door opener (2024). Other amenities include central vacuum, garage w/extra overhead storage & WHOLE-HOUSE HURRICANE PROTECTION featuring accordion shutters on the sides & rear, electric roll-down shutters on the lanai & Bahama shutter on the front. Punta Gorda Isles offers an active waterfront lifestyle w/miles of sidewalks connecting you to area parks, Fishermen's Village, Isles Yacht Club & historic downtown. Enjoy nearby golf, waterfront dining, shopping & community events. Make an appointment today & claim your spot in paradise!

Baird & Warner New Client Care Team Agent Cell: 312.847.5702 Email
Property Details
Amenities
Feature Descriptions
Room Information
Schools
Disclaimer: The accuracy of all information regardless of source, including but not limited to square footage and lot size, is deemed reliable but not guaranteed nor warranted and should be personally verified through personal inspection by and/or with the appropriate professionals.
Location
See details and scored characteristics about this location.

Listing Office: RE/MAX HARBOR REALTY

Member Participants (and their affiliated licensees, if applicable) shall indicate on their websites that IDX information is provided exclusively for consumers’ personal non-commercial use, that it may not be used for any purpose other than to identify prospective properties consumers may be interested in purchasing, that the data is deemed reliable but is not guaranteed by MLS GRID, and that the use of the MLS GRID Data may be subject to an end user license agreement prescribed by the Member Participant’s applicable MLS if any and as amended from time to time. MLS GRID may, at its discretion, require use of other disclaimers as necessary to protect Member Participant, and/or their MLS from liability.
Based on information submitted to the MLS GRID. All data is obtained from various sources and may not have been verified by broker or MLS GRID. Supplied Open House Information is subject to change without notice. All information should be independently reviewed and verified for accuracy. Properties may or may not be listed by the office/agent presenting the information.
Select a format below, new window will open and will prompt you to print.


AWARD WINNING SERVICES


GLOBAL REACH & HOME INSURANCE



Member Participants (and their affiliated licensees, if applicable) shall indicate on their websites that IDX information is provided exclusively for consumers’ personal non-commercial use, that it may not be used for any purpose other than to identify prospective properties consumers may be interested in purchasing, that the data is deemed reliable but is not guaranteed by MLS GRID, and that the use of the MLS GRID Data may be subject to an end user license agreement prescribed by the Member Participant’s applicable MLS if any and as amended from time to time. MLS GRID may, at its discretion, require use of other disclaimers as necessary to protect Member Participant, and/or their MLS from liability.
Based on information submitted to the MLS GRID. All data is obtained from various sources and may not have been verified by broker or MLS GRID. Supplied Open House Information is subject to change without notice. All information should be independently reviewed and verified for accuracy. Properties may or may not be listed by the office/agent presenting the information.
Privacy Policy / DMCA Notice / ADA Accessibility

