
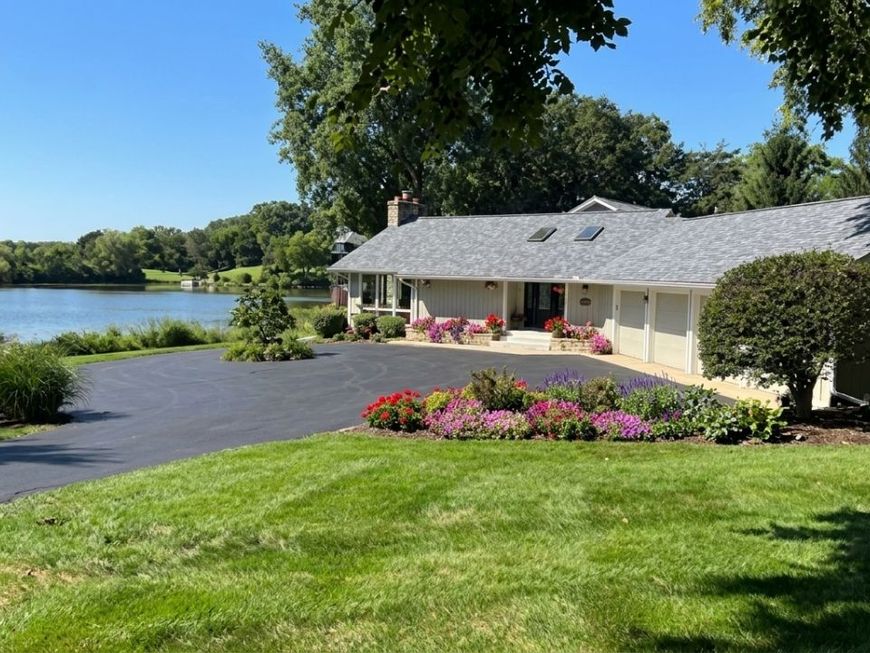


498 Lakepoint Drive Barrington, IL 60010
Masterpiece on the Water! This one of kind property is an exceptional lakefront residence in Timberlake Estates - where cathedral ceilings, an airy open floor plan, and a curated palette of elegant-meets-modern finishes set the stage for truly elevated living. Every fixture and every hue has been thoughtfully chosen, creating a home that feels both grand and effortlessly inviting. The great room is the showstopper: a wall of windows that floods the space with light, a soaring two-story stone gas fireplace, and rich hardwood floors that anchor the scene. It welcomes you in - and leaves an impression that lingers long after you leave. The smart kitchen is a chef's dream and a delight for the microwave maven alike: abundant custom cabinetry, smart Samsung stainless appliances, gleaming granite countertops, and a breakfast bar that seats eight. It's the heartbeat of the home, where mornings begin and evenings unfold. Formal dining flows seamlessly to the patio through oversized sliding glass doors - and indoor-outdoor connection that pairs every grand dinner with fresh lake air. The primary suite is a true sanctuary: a generous custom organized walk-in closet, a private balcony with peaceful water views, and a spa-worthy bath featuring classic tilework, dual sinks, a luxurious shower, and a clawfoot tub made for soaking the cares of the week away. The fourth bedroom offers endless potential - home office, bonus room, private gym, or guest suite - with no limits on the possibilities. Outside, paradise awaits. Gaze across the 46-acre lake from the patio or cast off from your very own private pier. Just beyond, the community delivers a resort-style lifestyle: private beach, playground, boating, and year-round activities. Plus, worry-free ownership: new roof and gutters (2020) and new windows and skylights (2018). This is more than a home - it's a permanent vacation address.

Baird & Warner Jillian Vanselow 623.377.3919 Email
Property Details
Amenities
Feature Descriptions
Schools
Disclaimer: The accuracy of all information regardless of source, including but not limited to square footage and lot size, is deemed reliable but not guaranteed nor warranted and should be personally verified through personal inspection by and/or with the appropriate professionals.
Location
See details and scored characteristics about this location.
Select a format below, new window will open and will prompt you to print.


AWARD WINNING SERVICES


GLOBAL REACH & HOME INSURANCE




Member Participants (and their affiliated licensees, if applicable) shall indicate on their websites that IDX information is provided exclusively for consumers’ personal non-commercial use, that it may not be used for any purpose other than to identify prospective properties consumers may be interested in purchasing, that the data is deemed reliable but is not guaranteed by MLS GRID, and that the use of the MLS GRID Data may be subject to an end user license agreement prescribed by the Member Participant’s applicable MLS if any and as amended from time to time. MLS GRID may, at its discretion, require use of other disclaimers as necessary to protect Member Participant, and/or their MLS from liability.
Based on information submitted to the MLS GRID. All data is obtained from various sources and may not have been verified by broker or MLS GRID. Supplied Open House Information is subject to change without notice. All information should be independently reviewed and verified for accuracy. Properties may or may not be listed by the office/agent presenting the information.
Privacy Policy / DMCA Notice / ADA Accessibility

