

Listing Office: Keller Williams Prestige
Listing Office Phone: (262) 293-3001
4961 State Highway 167 - Richfield, WI 53033
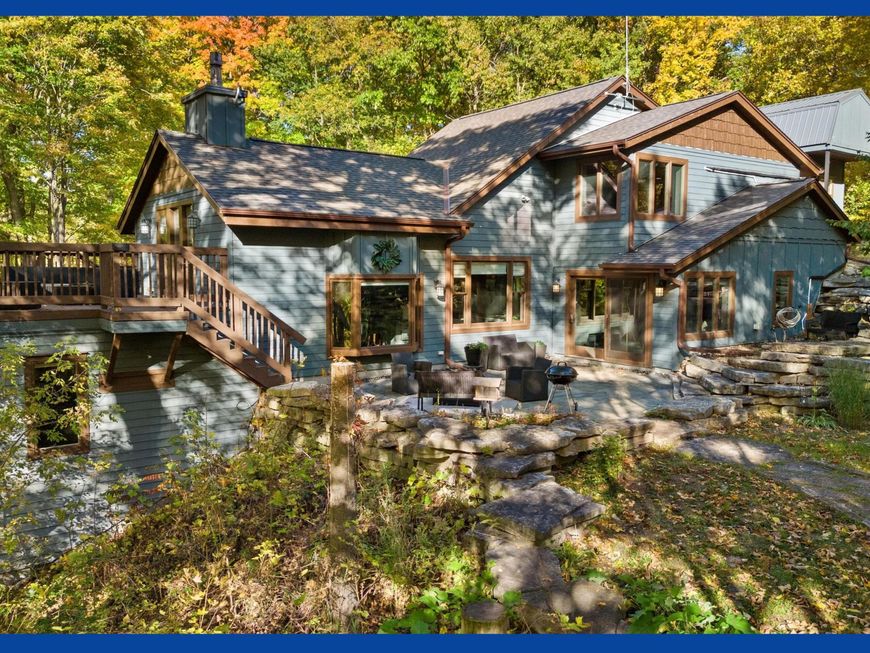
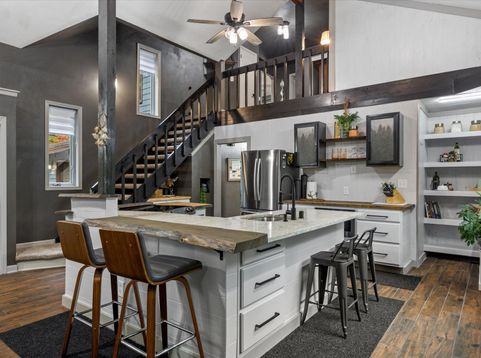
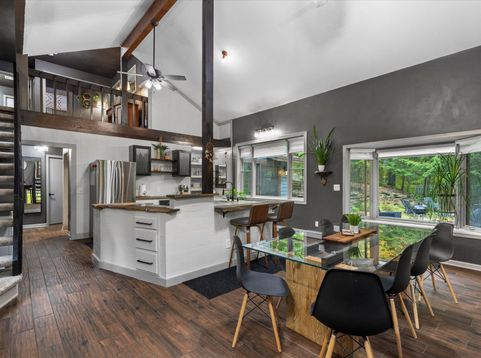
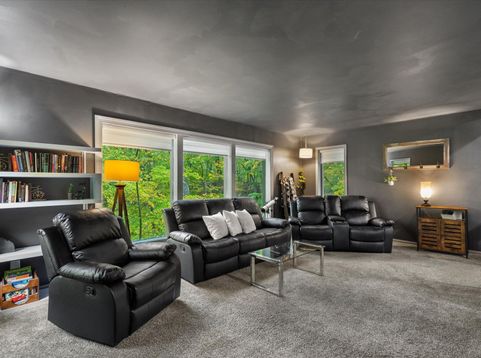
Welcome to ''The Tree House''! One-of-a-kind 4BR/3BA contemporary retreat tucked into 2.82 majestically wooded acres near Holy Hill. Soaring ceilings, open railings & walls of windows blur the line between indoors & out, filling this cool, organic-modern home w/incredible wooded views. Step onto the elevated deck overlooking the ravine, then down to a private backyard oasis w/extensive stone hardscape & firepit. Morning hike? Walk right onto Glacier Hills trails from back of lot! Updated kitchen & remodeled baths. No basement, but abundant storage, huge walk-in closets + large shed. Eligible to join Friess Lake Assoc. w/private boat launch access (Subject to change. Buyer to verify if material to purchase). New roof & gutters being installed 10/2026. Highly rated VRBO for Short Term Rental

Baird & Warner New Client Care Team Agent Cell: 312.847.5702 Email
Property Details
Feature Descriptions
Room Information
Schools
Disclaimer: The accuracy of all information regardless of source, including but not limited to square footage and lot size, is deemed reliable but not guaranteed nor warranted and should be personally verified through personal inspection by and/or with the appropriate professionals.
Location
See details and scored characteristics about this location.
Select a format below, new window will open and will prompt you to print.


AWARD WINNING SERVICES


GLOBAL REACH & HOME INSURANCE



Information is supplied by seller and other third parties and has not been verified.
Listing data compilation and photo(s) © 2026 – Multiple Listing Service, Inc. – All Rights Reserved .
Data Source: Metro MLS
Privacy Policy / DMCA Notice / ADA Accessibility

