

Listing Office: Keller Williams Realty-Milwaukee Southwest
4954 S 79th St Greendale, WI 53220
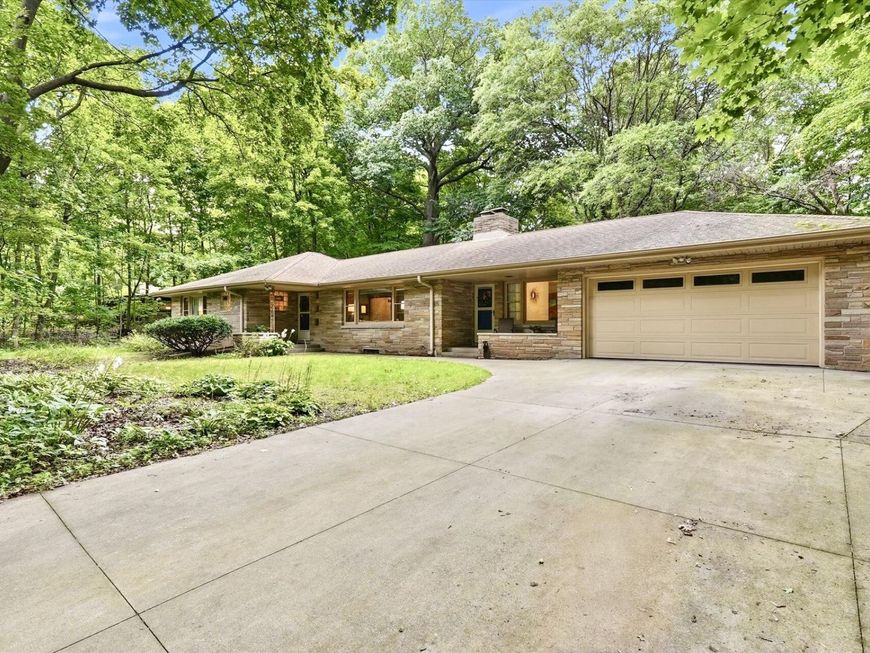
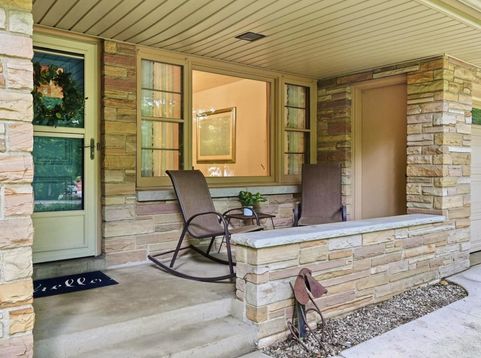
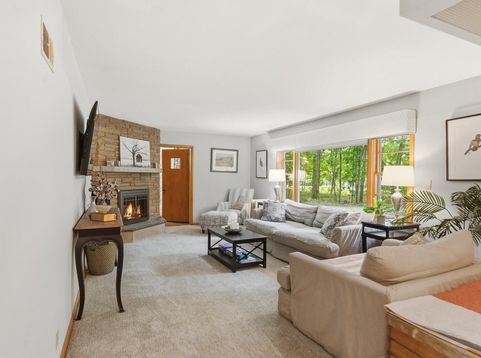
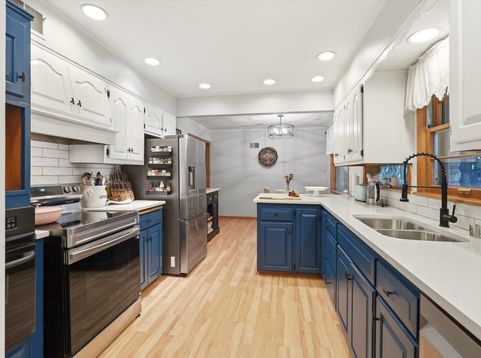
Welcome home to a Greendale gem! This Lannon stone ranch sits on a park-like, .6-acre lot lined with mature trees & perennial gardens. Over 1,600 sqft above grade plus additional LL living space. Updated kitchen w/ quartz counters, abundant cabinet & counter space, window over sink overlooking backyard. Main-floor combo laundry adds convenience. Sunny living room w/fireplace flows into versatile den- currently formal dining, also great as additional LR or office. LL offers spacious rec room w/ plumbing stubbed for 2nd full bath, plus additional room-tons of storage! 2024 furnace. Front porch perfect for relaxing; back patio ideal for entertaining, overlooking your private, FULLY fenced yard! Tucked in a quiet neighborhood, minutes to restaurants & activities. Greendale School District!

Baird & Warner New Client Care Team Agent Cell: 312.847.5702 Email
Property Details
Feature Descriptions
Room Information
Schools
Disclaimer: The accuracy of all information regardless of source, including but not limited to square footage and lot size, is deemed reliable but not guaranteed nor warranted and should be personally verified through personal inspection by and/or with the appropriate professionals.
Location
See details and scored characteristics about this location.
Select a format below, new window will open and will prompt you to print.


AWARD WINNING SERVICES


GLOBAL REACH & HOME INSURANCE



Information is supplied by seller and other third parties and has not been verified.
Listing data compilation and photo(s) © 2026 – Multiple Listing Service, Inc. – All Rights Reserved .
Data Source: Metro MLS
Privacy Policy / DMCA Notice / ADA Accessibility

